
0 US$ USD
Casa Unifamiliar en Venta, 1019 Greenfield Drive, Canonsburg, Pensilvania 15317, Estados Unidos
- MLS Nº1767141
- 4
- 4
Anunciado por CENTURY 21 Frontier Realty
La Vivienda unifamiliar en Venta ubicada en 1019 Greenfield Drive, Canonsburg, Pensilvania 15317, Estados Unidos actualmente está en venta1019 Greenfield Drive, Canonsburg, Pensilvania 15317, Estados Unidos está anunciado por 0 US$.Este inmueble tiene 4 dormitorios, 4 baños.
Características de la propiedad
Construcción
- Año de construcción: 2005
- Tejado: Tégola Asfáltica
- Construcción: Ladrillo
- Detalle de sótano y cimentación: Sótano Con Acceso Desde El ExteriorSótano Acabado
- exterior: Revestimiento Exterior PVC
Aparcamiento/Garaje
- Plazas de aparcamiento: 3
Dormitorios
- Dormitorios: 4
Baños
- Total de baños: 4
- Baños completos: 3
- Aseos: 1
Otras habitaciones
- Descripción de la cocina: Isla
- Electrodomésticos: LavadoraMicroondasRefrigeradorRecogida De BasurasSecadoraLavavajillasCompactador De Basura
Características del interior
- Ventanas: Oscurecimiento De Ventanas
- Suelos: Maderas NoblesMoqueta
- Número de chimeneas: 1
Calefacción y refrigeración
- Sistema de calefacción: Aire ForzadoGas
- Sistema de refrigeración: Aire Acondicionado Central - EléctricoAire Acond. Central
Servicios básicos
- Otros servicios: Alcantarillado PúblicoAgua Municipal
Descripción
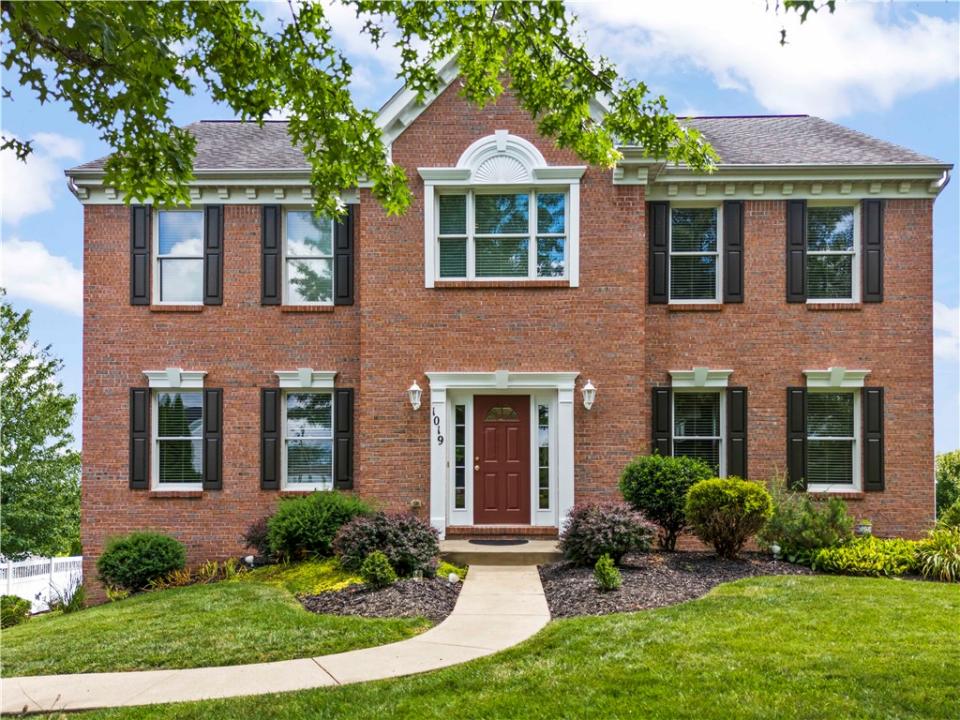
Beautiful 4 bedroom, 3 1/2 bath, 2 story home. Large kitchen with upgraded sunroom featuring a wonderful view. An open concept floor plan combining the family room with the kitchen and sunroom. All kitchen appliances are included along with a trash compactor and a full stand up freezer in the finished basement. Laundry room is next to the kitchen equipped with a washer, dryer, stationary tub, storage cabinets and a fold down ironing board. 9 foot high ceilings on the first floor making the home feel larger, brighter, and more luxurious. Hardwood floors are installed in the entry and into the powder room. The 1st floor also features a full dining room and office. On the 2nd floor is the master suite with a large soaking tub and a separate shower. The master bedroom has a walk in closet and an additional smaller closet. There are 3 additional bedrooms on the 2nd floor as well as another bathroom with a double vanity and tub/shower. The additional room on the 2nd floor could be a home office, a TV room or a playroom. The home was upgraded with a 2 foot bump out at the entrance along with a brick face on the front. The windows were caulked this month and all the trim painted. The exterior of the basement is also brick. At the rear of the house is an expanded driveway with plenty of room to park extra vehicles as well as a 3 car garage. The garage has a workbench and some storage. The basement features a room that could be used as a home gym. There is also a large storage area, a closet, and a full bath in the basement. Located on an elevated lot with beautiful views of rolling hills in the distance. Peaceful neighborhood. Gorgeous lawn and landscaping. Convenient to shopping and restaurants and I79 with access to Canonsburg, Southpointe, Pittsburgh and the airport. Also located in the award winning Canon McMillan School District. Under General Information the additional room on the main level is the Sun Room. The main level has an open floor plan with the Family room, Sun room and Kitchen with eating area,
Ubicación
1019 Greenfield Drive, Canonsburg, Pensilvania 15317, Estados Unidos