
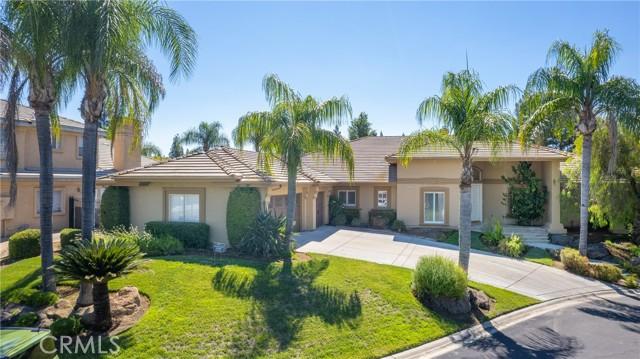
USD1,299,000
Casa Unifamiliar en Venta, W River Court, Fresno, California 93711, Estados Unidos
- Nº De MLS470066227
- 4
- 4
403 m² (4,343 ft²)
Listado por Real Brokerage Technologies
La Casa unifamiliar en Venta ubicada en W River Court, Fresno, California 93711, Estados Unidos actualmente está en ventaW River Court, Fresno, California 93711, Estados Unidos está anunciado por USD1,299,000.Esta propiedad tiene 4 dormitorios, 4 baños características.
Características de la propiedad
Propiedad
- Superficie de la propiedad:
403 m² (4,343 ft²) - Características: DespensaLavanderíaDiseño De Espacio AbiertoPatioDespensa Con EntradaAparcamientoPatio CubiertoHogar
Lote/Parcela
- Área del terreno/predio:
1,405 m² (15,120 ft²)
Construcción
- Año de construcción: 1997
- Techo: Concreto
- Construcción: Sin Paredes En Común
Estacionamiento/Garaje
- Descripción del garaje: Garaje Anexo
Dormitorios
- Dormitorios: 4
- Descripción del dormitorio principal: Baño En Suite
Cuartos de baño
- Total de baños: 4
- Baños completos: 3
- Baños tres cuartos: 1
- Detalles: DuchaBañera Con Duchero
Otras habitaciones
- Tipos de habitaciones: OficinaVestíbuloDormitorio PrincipalCuarto De Baño Con Dos EntradasCocinaCuarto FamiliarSala De EstarSala PrincipalCuartos Con Baño Compartido
- Descripción de la cocina: Mesadas De Mármol/piedra
- Equipamiento: Horno DobleMicroondasHeladeraHorno AutolimpianteTrituradora De BasuraCocina De Seis HornallasAspiradora CentralVentilador De TechoHorno EmpotradoAnafe A GasLavavajilla
Características del exterior
- Espacios exteriores: Patio CubiertoPatio
- Cocheras techadas:
Calefacción y aire acondicionado
- Sistema de calefacción: Central
- Sistema de refrigeración: Aire Acondicionado Central
Descripción
Seller is offering $50,000 buyer credit towards new flooring! Welcome to this beautiful, sprawling single-story retreat, located in an exclusive gated enclave in Fresno's Bluffs area. Set on approximately .35 acres, this 4,343-square-foot home offers four bedrooms, 3.75 bathrooms, a private office and generous spaces designed for living and entertaining. The circular marble foyer sets the stage with columns and a detailed ceiling. From there, the home opens to the formal living and dining areas, where large windows fill the rooms with natural light. A fireplace and step-down marble bar add character and create a memorable setting for gatherings. At the heart of the home is a spacious kitchen with a large center island, breakfast bar, dining area, abundant cabinetry and walk-in pantry. The kitchen flows into a second living room featuring wood flooring, built-in cabinetry and a second fireplace. The office includes a full wall of built-in shelving and storage. The primary suite is a retreat of its own, with a sitting area, tray ceiling, large walk-in closet and French doors opening to the backyard. The primary bathroom features dual vanities, marble finishes and an oversized soaking tub. Two additional bedrooms share a Jack-and-Jill bathroom and include large closets and built-in desks. The backyard offers mature landscaping, shade trees, a covered patio, a wide lawn and plenty of room to add a pool. Plantation shutters, a large laundry room with extensive cabinetry and custom garage doors complete the home. Located within Clovis Unified School District near the San Joaquin River, Woodward Park, shopping and dining.
Ubicación
W River Court, Fresno, California 93711, Estados Unidos