
USD1,499,000
Casa Unifamiliar en Venta, Vista Drive, Upland, California 91784, Estados Unidos
- Nº De MLS426672071
- 4
- 5
381 m² (4,100 ft²)
Listado por Michelle Risser Broker
La Casa unifamiliar en Venta ubicada en Vista Drive, Upland, California 91784, Estados Unidos actualmente está en ventaVista Drive, Upland, California 91784, Estados Unidos está anunciado por USD1,499,000.Esta propiedad tiene 4 dormitorios, 5 baños características.
Características de la propiedad
Propiedad
- Superficie de la propiedad:
381 m² (4,100 ft²) - Características: DespensaLavanderíaCuarto UtilitarioBalcónDiseño De Espacio AbiertoPatioAparcamientoPatio CubiertoHogar
Lote/Parcela
- Área del terreno/predio:
845 m² (9,100 ft²) - Descripción del lote: Estanque Para Peces Koi
Construcción
- Año de construcción: 1979
- Estilo: EspañolConstruido A Medida
- Tipo de tejado: Plano
- Construcción: Sin Paredes En Común
- exterior: Estuco
Estacionamiento/Garaje
- Descripción del garaje: Garaje Anexo
Dormitorios
- Dormitorios: 4
- Descripción del dormitorio principal: Baño En Suite
Cuartos de baño
- Total de baños: 5
- Baños completos: 4
- Medios baños: 1
- Detalles: DuchaBañera Con Duchero
Otras habitaciones
- Tipos de habitaciones: Cuarto ExtraVestíbuloDormitorio PrincipalCocinaCuarto FamiliarSala De EstarSala Principal
- Descripción de la cocina: Mesada(s) De GranitoIsla
- Equipamiento: Horno DobleMicroondasHeladeraVentilador De TechoAnafe A GasLavavajilla
Características del interior
- Ventanas: VenecianasClaraboyas
Características del exterior
- Espacios exteriores: BalcónPatio CubiertoPatio
- Cocheras techadas:
Alberca y spa
- Piscina: Piscina PrivadaCon Filtro
terreno recreativo
- terreno recreativo: Bañera De Hidromasajes
Seguridad
- Características: Detector De Monóxido De CarbonoDetector De Humo
Vista
- Características: Vista A Las MontañasVista De Las Luces De La Ciudad
Calefacción y aire acondicionado
- Sistema de calefacción: Central
- Sistema de refrigeración: Aire Acondicionado Central
Servicios públicos
- Otros servicios / utilidades: AguaCableado De TV Por Cable InstaladoElectricidad - En El Territorio
Descripción
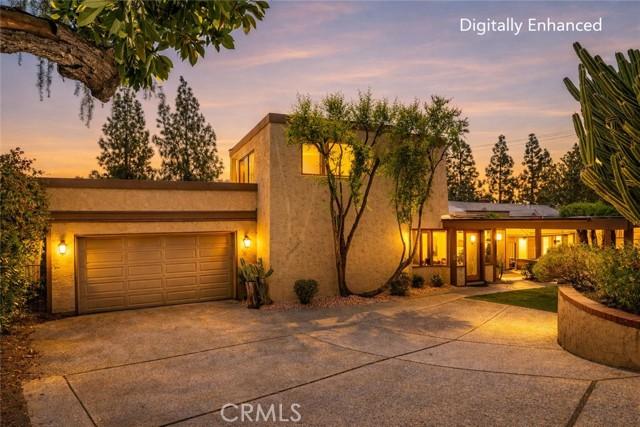
SAN ANTONIO HEIGHTS • IDEAL FOR MULTIGENERATIONAL LIVING. Originally built for a local artist, this one-of-a-kind Southwest-inspired home seamlessly blends rustic charm with serene sophistication. Nestled in San Antonio Heights, this unique 4,100 SF custom home offers 4 bedrooms, 4.5 baths & a versatile floor plan that invites endless possibilities for living, working & creating. All rooms have custom beamed ceilings. Three of the four bedrooms have en suite bathrooms. From the moment you arrive, a private foyer sets the tone & welcomes you into a thoughtfully designed residence where natural light pours through an abundance of French doors, skylights & strategically placed windows. Perfect home for multi-generational living or use as in-laws quarters with separate entrance. The living room opens to backyard views, while a private staircase leads to 1 of 2 primary suites — complete with a balcony showcasing breathtaking mountain views. A separate office off the living area also captures the stunning mountain views. The gourmet kitchen is functional and beautiful, featuring a large granite island, double ovens, built-in refrigerator, pantry & and a charming kitchen window. A large laundry room & abundant storage adjoin the kitchen for everyday convenience. Continuing through the home, 3 additional oversized bedrooms await, including a downstairs 2nd primary bedroom with bathroom & walk-in closet. A dramatic family/multi-purpose room with dramatic 2-story ceilings & skylights anchors the heart of the home — ideal as a studio, home theater or living area. A half bath & 2nd laundry room serve this wing, while an adjacent bonus room offers more flexibility as an office or potential 5th bedroom. A private door off the den leads to another staircase & a secluded 4th bedroom suite with en suite bathroom with views — perfect for guests or private retreat. French doors from the bonus room open to a peaceful patio with a private above-ground spa. The backyard delivers panoramic views with mature trees as your daily backdrop, complete with a pool & spa — a true entertainer's paradise & private sanctuary. Recent upgrades include newer plumbing, stone flooring, recessed lighting, two A/C units & 25 solar panels that are owned and paid off. Included in the sale is 1/4 water share that conveys with the property. This is not just a home — it is a legacy property for those who appreciate artistry, space & the beauty of the area's iconic mountains. Come see this home!
Ubicación
Vista Drive, Upland, California 91784, Estados Unidos