
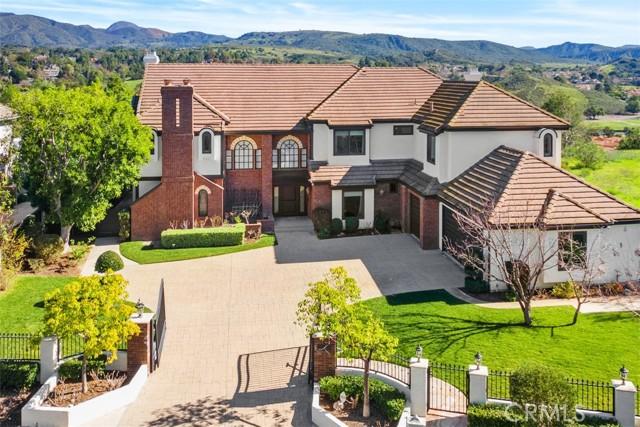
USD5,525,000
Casa Unifamiliar en Venta, Via Monte, Coto De Caza, California 92679, Estados Unidos
- Nº De MLS490563467
- 5
- 6
550 m² (5,922 ft²)
Listado por StarFire Real Estate Corp.
La Casa unifamiliar en Venta ubicada en Via Monte, Coto De Caza, California 92679, Estados Unidos actualmente está en ventaVia Monte, Coto De Caza, California 92679, Estados Unidos está anunciado por USD5,525,000.Esta propiedad tiene 5 dormitorios, 6 baños características.
Características de la propiedad
Propiedad
- Superficie de la propiedad:
550 m² (5,922 ft²) - Características: DespensaLavanderíaBalcónDiseño De Espacio AbiertoPatioDespensa Con EntradaAparcamiento2 EscalerasPatio CubiertoHogar
- Ubicación: Subdivisión
Lote/Parcela
- Área del terreno/predio:
1,765 m² (19,000 ft²) - Descripción del lote: Rociadores
- Cerca: Pared De EstucoHierro Forjado
Construcción
- Año de construcción: 1989
- Estado: Llave En Mano
- Construcción: Sin Paredes En Común
Estacionamiento/Garaje
- Descripción del garaje: Garaje AnexoAbridor Automático De Puerta
Dormitorios
- Dormitorios: 5
- Descripción del dormitorio principal: Baño En Suite
Cuartos de baño
- Total de baños: 6
- Baños completos: 5
- Medios baños: 1
- Detalles: Ducha
Otras habitaciones
- Tipos de habitaciones: Dormitorio PrincipalGimnasioCocinaCuarto FamiliarSala De EstarSala Multimedia
- Descripción de la cocina: Despensa Para El Servicio DomésticoDespensa Con EntradaIslaAbierta
- Equipamiento: CongeladorHorno A GasCocina EconómicaHorno DobleMicroondasHeladeraHorno AutolimpianteTrituradora De BasuraCocina De Seis HornallasExtractor De VentilaciónPurificador De AguaHorno De ConvecciónAnafe A GasVentilador De TechoHieleraHorno EmpotradoLavavajilla
Características del interior
- Ventanas: Revestimiento De Ventanas A MedidaPersianas Verticales / Persianas
Características del exterior
- Espacios exteriores: BalcónPatio CubiertoPatio
- Cocheras techadas:
Alberca y spa
- Piscina: ClimatizadaPiscina PrivadaA Nivel Del Suelo
- Bañera de hidromasajes: ClimatizadaBajo Suelo
terreno recreativo
- terreno recreativo: Bañera De HidromasajesBarbacoa Privada
Seguridad
- Características: Vigilancia 24 HConjunto Cerrado
Vista
- Características: Vista A Las ColinasVista Panorámica
Calefacción y aire acondicionado
- Sistema de calefacción: Central
- Sistema de refrigeración: Aire Acondicionado Central
comunal
- Características: Vigilante De Conjunto CerradoBarrio Privado Cerrado Con Pórtico
Descripción
Exceptional turn-key gated estate in the coveted Forest section of guard-gated Coto de Caza. 5 spacious bedrooms—including a convenient main-level suite & 5.5 luxurious baths, plus an upstairs gym, create an effortless balance of grandeur & everyday comfort. Elegant formal living & dining rooms flow seamlessly into a stunning family room, offering the ideal backdrop for both intimate gatherings & large-scale entertaining. Set on an expansive 19,000-sqft single-loaded cul-de-sac & protected behind its own private gate, this remarkable residence delivers a rare combination of absolute seclusion & refined sophistication. Spanning nearly 6,000 square feet, the extensively remodeled custom home has been thoughtfully designed to impress at every turn. At the heart of the home is a spectacular new gourmet kitchen, crafted for both beauty & high performance. Dual oversized islands, custom cabinetry, dual dishwashers, professional Wolf ranges & ovens, Sub-Zero refrig & a fully built-out pantry complete with its own sink & refrig elevate culinary experiences to a new level. Throughout the residence, rich walnut wood flooring, a dramatic staircase with custom wrought-iron railing, & exquisite Carrara Italian marble speak to uncompromising attention to detail. A state-of-the-art home theater, equipped with a Dolby Atmos 9.1 sound system & plush reclining Italian leather seats, delivers a cinematic experience without ever leaving home. The primary suite is a private sanctuary of its own—generously proportioned & complemented by an extraordinary walk-in closet & a spa-inspired bath featuring a steam sauna, dual showers, dual vanities, separate water closets, & bespoke cabinetry, all wrapped in elegant Carrara marble. Recent comprehensive upgrades—including new HVAC systems, whole-home water filtration, updated plumbing, windows, doors, & premium finishes—ensure modern efficiency & lasting peace of mind. Step through oversized doors into your own resort-style outdoor oasis. A sparkling saltwater pool & spa, covered gazebo, & multiple lounging areas create the perfect setting for sunsets & year-round Southern California living. As a resident of exclusive Coto de Caza, you will enjoy world-class amenities including championship golf, tennis, pools, a fitness center, clubhouse, & scenic equestrian trails—all just minutes from premier shopping & dining. This is more than a home. It is a private sanctuary, a statement of luxury, and a rare opportunity to live exceptionally.
Ubicación
Via Monte, Coto De Caza, California 92679, Estados Unidos