
USD7,950,000
Casa Unifamiliar en Venta, Via Madrina, San Juan Capistrano, California 92675, Estados Unidos
- Nº De MLS553820468
- 4
- 6
779 m² (8,380 ft²)
Listado por Inhabit Collective
La Casa unifamiliar en Venta ubicada en Via Madrina, San Juan Capistrano, California 92675, Estados Unidos actualmente está en ventaVia Madrina, San Juan Capistrano, California 92675, Estados Unidos está anunciado por USD7,950,000.Esta propiedad tiene 4 dormitorios, 6 baños características.
Características de la propiedad
Propiedad
- Superficie de la propiedad:
779 m² (8,380 ft²) - Características: LavanderíaBalcónDeckCava De VinoPatioAparcamiento2 EscalerasHogar
Lote/Parcela
- Área del terreno/predio:
6,015 m² (64,741 ft²) - Cerca: Hierro Forjado
Construcción
- Año de construcción: 1981
- Estilo: EspañolConstruido A Medida
- Techo: Tejas Españolas De BarroTeja
- Estado: RemodeladoLlave En Mano
- Construcción: Marco De MaderaSin Paredes En ComúnDe PiedraDe Cemento Armado/BloquesDe LadrilloAdobe
- Subsuelo y cimientos: Completamente Terminado
- exterior: Estuco
Estacionamiento/Garaje
- Descripción del garaje: Garaje Anexo
Dormitorios
- Dormitorios: 4
- Descripción del dormitorio principal: Baño En Suite
Cuartos de baño
- Total de baños: 6
- Baños completos: 5
- Medios baños: 1
- Detalles: Ducha
Otras habitaciones
- Tipos de habitaciones: OficinaVestíbuloDormitorio PrincipalLiving En DesnivelCocinaCuarto FamiliarSala De EstarCuarto De RecreoSala De Juegos
- Descripción de la cocina: Mesadas De Mármol/piedraIsla
- Equipamiento: CongeladorHorno A GasCocina EconómicaHorno DobleMicroondasTrituradora De BasuraHieleraAnafe A GasLavavajillaCocina De Seis Hornallas
Características del interior
- Ventanas: Revestimiento De Ventanas A MedidaClaraboyasVentana Con Vidrio De Color
Características del exterior
- Espacios exteriores: BalcónDeckPatio
- Cocheras techadas:
Alberca y spa
- Piscina: ClimatizadaPiscina PrivadaA Nivel Del Suelo
- Bañera de hidromasajes: Bajo Suelo
terreno recreativo
- terreno recreativo: Bañera De HidromasajesBarbacoa Privada
Seguridad
- Características: Detector De Monóxido De CarbonoExtintor De IncendioDetector De HumoSistema De Seguridad
Vista
- Características: Vista Al Campo De GolfVista A La PiscinaVista A Las ColinasVista De Las Luces De La Ciudad
Calefacción y aire acondicionado
- Sistema de calefacción: Aire Forzado
- Sistema de refrigeración: Aire Acondicionado Central
Servicios públicos
- Telecomunicaciones: Pre-conexión Para Sonido Envolvente
- Otros servicios / utilidades: AguaCableado De TV Por Cable InstaladoAlcantarillaElectricidad - En El Territorio
Descripción
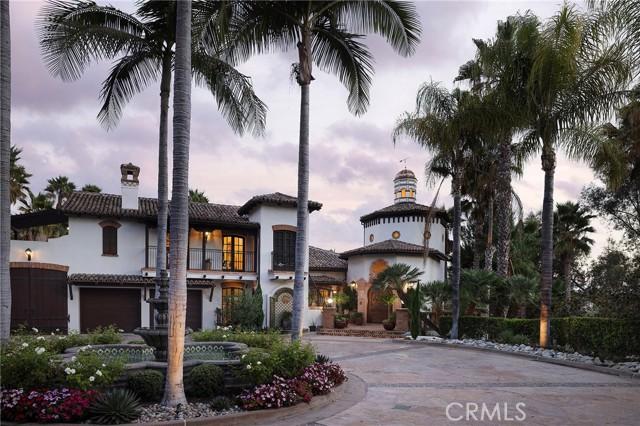
Known as the "Villa Vista", this masterwork of Spanish Revival architecture with Moorish influences unfolds behind private iron gates spanning nearly 1.5 acres. Layered with contemporary sensibility, yet faithful to its timeless romance. The arrival sets the tone. A sweeping curved driveway framed by more than 100 mature palm trees ascends to a circular motor court centered by a grand fountain, delivering a first impression like arriving at a private resort. Beyond a custom hand-carved arched door, a dramatic double-rotunda entry pairs imported Saltillo tile with leaded stained glass windows introducing light and craftsmanship that continue throughout the home. The living room unfolds beneath soaring, wood-beamed ceilings, a hallmark of Spanish architecture, where arched windows and doors open to a Cantera Stone balcony overlooking San Juan Capistrano. A massive stone fireplace anchors the room, while rich mahogany flooring and iron rod banisters trace the floating staircase connecting three expansive levels. The formal dining room offers an intimate and dramatic space, and the freshly designed kitchen pairs a 72-inch commercial refrigerator and 60-inch Thermador range with a dry bar and breakfast nook overlooking the kitchen garden, embracing hacienda living. Three remodeled ensuite guest bedrooms occupy the main level, each with a private balcony and full bathroom. Upstairs, an arched hallway overlooking the living room guides you to a reimagined library and office overlooking the pool. The primary suite awaits, offering 5 balconies, a custom dressing room, a spa-inspired bath and private laundry. Designed for entertaining, the lower level features a family room and sit-down bar, game and hobby room, and a wine tasting room and cellar bringing a one-of-a-kind tasting experience. Arched mahogany doors open to the pool and spa, outdoor cantina kitchen with dual barbecue, with panoramic views extending across the hills, golf course, and San Juan Capistrano city lights. Just minutes from San Juan Capistrano's Historic District, the Mission, and the River Street Marketplace, Villa Vista sits in a neighborhood writing its next chapter. A world-class equestrian center, Capistrano Ranch, now taking shape nearby, is set to draw elite hunter/jumper riders and put San Juan Capistrano on the map in the equestrian world. Villa Vista is a rare opportunity: a home rooted in San Juan's history, with the privacy, scale, and soul of another era.
Ubicación
Via Madrina, San Juan Capistrano, California 92675, Estados Unidos