
USD1,299,000
Casa Unifamiliar en Venta, Via Dabna, Santa Clarita, California 91355, Estados Unidos
- Nº De MLS550254637
- 4
- 3
252 m² (2,708 ft²)
Listado por Compass
La Casa unifamiliar en Venta ubicada en Via Dabna, Santa Clarita, California 91355, Estados Unidos actualmente está en ventaVia Dabna, Santa Clarita, California 91355, Estados Unidos está anunciado por USD1,299,000.Esta propiedad tiene 4 dormitorios, 3 baños características.
Características de la propiedad
Propiedad
- Superficie de la propiedad:
252 m² (2,708 ft²) - Características: AparcamientoHogar
Lote/Parcela
- Área del terreno/predio:
500 m² (5,384 ft²)
Construcción
- Año de construcción: 1978
- Estilo: Estilo Tradicional
- Construcción: Sin Paredes En Común
Estacionamiento/Garaje
- Descripción del garaje: Garaje Anexo
Dormitorios
- Dormitorios: 4
Cuartos de baño
- Total de baños: 3
- Baños completos: 3
Alberca y spa
- Piscina: ClimatizadaPiscina PrivadaA Nivel Del Suelo
- Bañera de hidromasajes: BañeraClimatizadaBajo Suelo
terreno recreativo
- terreno recreativo: Bañera De Hidromasajes
Calefacción y aire acondicionado
- Sistema de calefacción: Gas Natural CentralSujeto A Ordenamiento Territorial
- Sistema de refrigeración: Aire Acondicionado CentralDoble
Descripción
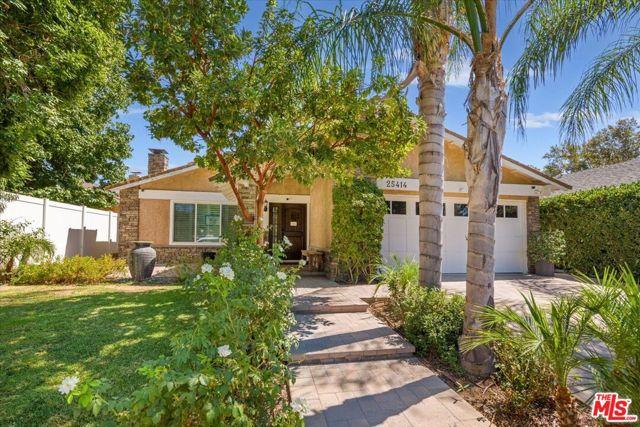
Welcome to this extensively upgraded Valencia home, offering more than $350,000 in improvements and exceptional versatility. Ideally positioned with no neighbors across the street, the home enjoys direct frontage to Valencia Glen Park, providing open views, added privacy, and a rare sense of space. No HOA adds even more flexibility and value.The remodeled downstairs kitchen features updated cabinetry, quartz countertops, and stainless steel appliances. Both downstairs bathrooms have been fully renovated, and the home is enhanced by new flooring, baseboards, and trim throughout. Major system upgrades include a 10 kW Tesla solar system, tankless water heater, new dual-zone HVAC system, and new doors and windows throughout. Automatic drapes add comfort and convenience in the kitchen and rear living areas. The upstairs has been completely remodeled into a private ADU-style living space with a separate entrance, its own kitchen, bathroom, and living area - ideal for extended family, guests, multigenerational living, flexible use, or potential rental income. The outdoor spaces have also been thoughtfully redesigned. The backyard features a remodeled pool with updated equipment, converted to saltwater with an auto-fill system, along with new concrete and improved functionality. An entertainer's dream, the backyard also includes a built-in gas grill, outdoor TV, and a stylish pergola-perfect for hosting and relaxing year-round. The front yard showcases pavers, updated landscaping, and custom stonework. Improved drainage ensures proper water flow, while white privacy fencing adds charm and seclusion. Additional highlights include custom closet systems, an upgraded garage with epoxy floors, built-in cabinetry, attic storage, and a new garage door. Conveniently located near the Valencia paseo system and parks, this turnkey home is truly move-in ready.
Ubicación
Via Dabna, Santa Clarita, California 91355, Estados Unidos