
USD6,795,000
Casa Unifamiliar en Venta, Via Baya, Murrieta, California 92562, Estados Unidos
- Nº De MLS412933152
- 7
- 9
794 m² (8,550 ft²)
Listado por Compass
La Casa unifamiliar en Venta ubicada en Via Baya, Murrieta, California 92562, Estados Unidos actualmente está en ventaVia Baya, Murrieta, California 92562, Estados Unidos está anunciado por USD6,795,000.Esta propiedad tiene 7 dormitorios, 9 baños características.
Características de la propiedad
Propiedad
- Superficie de la propiedad:
794 m² (8,550 ft²) - Características: Puerta De Entrada DobleBalcónDiseño De Espacio AbiertoIluminación ExteriorDespensa Con EntradaAparcamientoPorche CircundanteLavanderíaDespensaTerrazaDeckPorche FrontalPatioDepósito InteriorAtrioTallerTubería Que Va Al RefrigeradorPatio CubiertoHogar
- Otras estructuras: CobertizoGranero/cobertizo De AlmacenamientoGraneroTaller
Lote/Parcela
- Área del terreno/predio:
348,232 m² (3,748,338 ft²) - Descripción del lote: Rociadores
- Cerca: VidrioVinílicoHierro Forjado
Construcción
- Año de construcción: 1995
- Estilo: Estilo ContemporáneoConstruido A Medida
- Techo: TejaConcreto
- Estado: RemodeladoLlave En Mano
- Construcción: Sin Paredes En ComúnDe Piedra
- exterior: Estuco
Estacionamiento/Garaje
- Descripción del garaje: Garaje AnexoAbridor Automático De Puerta
Dormitorios
- Dormitorios: 7
- Descripción del dormitorio principal: Baño En Suite
Cuartos de baño
- Total de baños: 9
- Baños completos: 3
- Medios baños: 2
- Baños tres cuartos: 4
- Detalles: Combinado De Bañera Y DuchaDuchaBañera Con Duchero
Otras habitaciones
- Tipos de habitaciones: Cuarto ExtraOficinaLiving En DesnivelGimnasioVestidorSala PrincipalCuarto De Huéspedes/servicioCuarto De TelevisiónVestíbuloDormitorio PrincipalCocinaCuarto FamiliarSala De EstarAtelier De ArtistaCine En CasaSala De Juegos
- Descripción de la cocina: Mesadas De Mármol/piedraDespensa Para El Servicio DomésticoDespensa Con EntradaIslaAbierta
- Equipamiento: CongeladorHorno DobleMicroondasHeladeraHorno AutolimpianteTrituradora De BasuraCocina De Seis HornallasCajón De CalentamentoAblandador Del AguaHorno De ConvecciónCampana De ExtracciónVentilador De TechoHieleraLavavajilla
Características del exterior
- Espacios exteriores: TerrazaBalcónPorche FrontalDeckPatio CubiertoPatioPorche Circundante
- Cocheras techadas:
Alberca y spa
- Piscina: Climatizada Con Energía SolarClimatizadaPiscina PrivadaA Nivel Del SueloCascada/Caída De AguaPiscina Con Borde InfinitoCon FiltroClimatizada Con Propano
- Bañera de hidromasajes: ClimatizadaBajo SueloSpa Climatizado Con Energía Solar
terreno recreativo
- terreno recreativo: Bañera De HidromasajesBarbacoa PrivadaCancha De Tenis Privada
Seguridad
- Características: Detector De Monóxido De CarbonoExtintor De IncendioSistema De Alarma - AlambradoDetector De HumoSistema De Seguridad
Vista
- Características: Vista PanorámicaVista A Los Árboles Y/o Al BosqueVista Al ArroyoVista A Las MontañasVista Al CañónVista Al EstanqueVista A La PiscinaVista A Las ColinasVista Al Parque O Al Cinturón VerdeVista Al ValleVista Al PeñascoVista De Las Luces De La Ciudad
Calefacción y aire acondicionado
- Sistema de calefacción: Aire ForzadoCentralPropanoSujeto A Ordenamiento TerritorialHogar
- Servicio de agua caliente: Calentador De Agua CentralAgua Caliente Instantánea
- Sistema de refrigeración: Aire Acondicionado CentralDoble Sujeto A Ordenamiento Territorial
Servicios públicos
- Telecomunicaciones: Se Cuenta Con Servicio De TV Por CablePre-conexión Para Sonido Envolvente
- Otros servicios / utilidades: AguaGas PropanoElectricidad - En El TerritorioServicios SubterraneosPozo
comunal
- Características: Club De Golf
Descripción
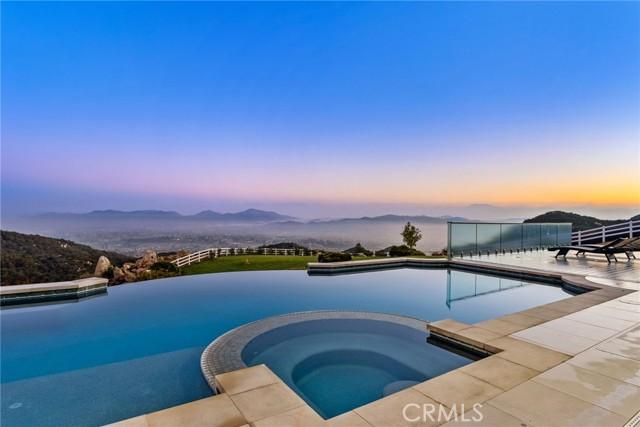
Set across an extraordinary 86 acres spanning five parcels you’ll find the “one-of-a-kind” Golden Crest Ranch Estate and Golden Oaks Park, located in the prestigious La Cresta enclave with minimum 5-acre equestrian parcels. A rare combination of commanding scale, privacy, and breathtaking, unobstructed panoramic views that are truly unmatched. At the heart of the property lies Golden Oaks Park, a private recreational sanctuary among lush landscape, ancient oaks and mature trees, featuring a tennis court w/pavilion, outdoor fireplace, shuffleboard, horse shoe pit, 3-hole par-three golf circuit, cowboy fireside camp, round pen, citrus grove, and scenic overlook woven together by meandering paths that pass by a flowing stream, pond and waterfall with seating areas for peaceful reflection. The gated estate is positioned on a 21 acre knoll with sweeping vistas across rolling hills, cool breezes and open sky, consisting of 8550 square feet with 7 beds/9 baths including a separate 3 bed/1 bath guest house of 1950 sf. The main house was completely renovated in 2022 with no expense spared. Featuring a gourmet kitchen, office, gym, home theater, wine storage and a series of elegant living spaces enhanced by 5 fireplaces, soaring beam ceilings, and walls of glass opening through bi-fold doors to bring the landscape indoors. The grounds are a private resort with infinity pool, spa, putting green, outdoor kitchen, covered pavilion with heaters, outdoor fireplace lounge, estimated 2500 sf of expansive decks and covered terraces for grand-scale entertaining. The estate unfolds into a vast canvas with extraordinary potential for equestrian trails, vineyards, orchards, additional residences, supported by an existing barn with infrastructure to accommodate 10 horses. Locals tell stories this property was once home to a gold mine during California’s early mining era. While the original mine was never formally documented and is believed to have been abandoned long ago, the legend persists— the pool service still reportedly discovers flecks of gold in the pool’s filtration system. The property is further enhanced by a large owned solar field, dual water sources (city and well), offering long-term self-sufficiency and cost savings. Featuring a 6 car over-sized garage. With the exceptional infrastructure, this is not simply a home, but a once-in-a-generation family compound offering scale, views, privacy, lifestyle, and future memories without compromise. See MLS OC26015017
Ubicación
Via Baya, Murrieta, California 92562, Estados Unidos