
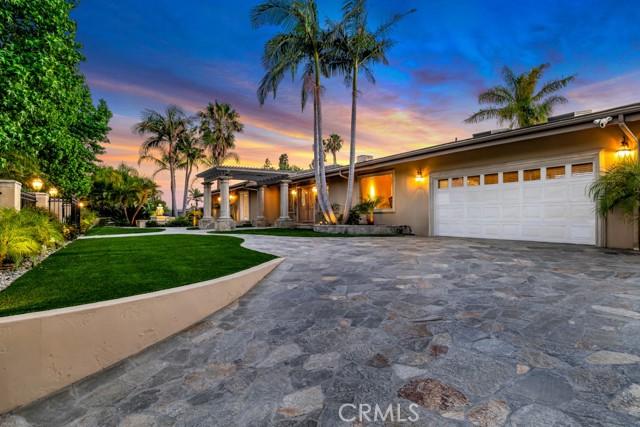
USD2,850,000
Casa Unifamiliar en Venta, Susan, Granada Hills, California 91344, Estados Unidos
- Nº De MLS433564321
- 5
- 4
455 m² (4,900 ft²)
Listado por Pinnacle Estate Properties
La Casa unifamiliar en Venta ubicada en Susan, Granada Hills, California 91344, Estados Unidos actualmente está en ventaSusan, Granada Hills, California 91344, Estados Unidos está anunciado por USD2,850,000.Esta propiedad tiene 5 dormitorios, 4 baños características.
Características de la propiedad
Propiedad
- Superficie de la propiedad:
455 m² (4,900 ft²) - Características: LavanderíaPuerta De Entrada DobleDiseño De Espacio AbiertoPatioIluminación ExteriorDespensa Con EntradaAparcamientoHogar
Lote/Parcela
- Área del terreno/predio:
1,812 m² (19,506 ft²)
Construcción
- Año de construcción: 1962
- Construcción: Sin Paredes En Común
Dormitorios
- Dormitorios: 5
- Descripción del dormitorio principal: Baño En Suite
Cuartos de baño
- Total de baños: 4
- Baños completos: 4
- Detalles: Combinado De Bañera Y DuchaDucha
Otras habitaciones
- Tipos de habitaciones: Cuarto ExtraOficinaGimnasioCuarto FamiliarSala De EstarSala Principal
- Descripción de la cocina: Mesada(s) De GranitoDespensa Con Entrada
- Equipamiento: Horno DobleHeladeraTrituradora De BasuraVentilador De TechoAnafe A GasLavavajillaCocina De Seis Hornallas
Características del interior
- Ventanas: MiradorClaraboyas
Características del exterior
- Espacios exteriores: Patio
- Cocheras techadas:
Alberca y spa
- Piscina: Piscina PrivadaA Nivel Del SueloCascada/Caída De Agua
terreno recreativo
- terreno recreativo: Bañera De HidromasajesMirador
Seguridad
- Características: Detector De Monóxido De CarbonoDetector De Humo
Vista
- Características: Vista Al Campo De Golf
Calefacción y aire acondicionado
- Sistema de calefacción: Central
- Sistema de refrigeración: Aire Acondicionado Central
Servicios públicos
- Otros servicios / utilidades: AguaGas Natural AlcantarillaElectricidad - En El Territorio
comunal
- Características: Club De Golf
Descripción
Dreaming about the islands, swaying palms, clear blue waters-just come home! Yes your own bit of paradise, right here on the golf course. Welcome to this extraordinary single-story tropical estate located along the fairways of Knollwood Country Club. Spanning approximately 4,900 sqft on an expansive 19,506 sqft entertainer’s lot, this 5 bedroom, 3.5 bath custom residence blends luxury, privacy, and resort-style living. Privately gated with commanding street presence, it immediately transports you into a secluded retreat surrounded by lush landscaping, stonework, water features & privacy. Designed for seamless indoor-outdoor living, the home showcases vaulted wood-beamed ceilings, skylights, walls of French doors & expansive windows framing the tropical grounds from nearly every room. The oversized chef’s kitchen is the heart of the home, featuring custom cabinetry, granite counters, high-end appliances, center island, skylights, and bay window overlooking the backyard oasis. Multiple entertaining spaces flow throughout including formal and casual living areas, a two-sided fireplace, step-up bar, and media/bonus room complete with full bar, kegerator, refrigeration, and custom built-ins (which could be transformed into a separate private living space complete with its own kitchen, bath, living quarters, and private entrance — ideal for multi-generational living or guests). The primary suite feels like a private resort bungalow with vaulted wood ceilings, dual-sided fireplace, spa-inspired bath, oversized walk-in closets, all culminating in a kitchenette-equipped gym. Dramatically, the primary suite, along with all the rooms, open entirely to the tropical resort setting, creating an indoor-outdoor sanctuary experience. Step outside to your own resort featuring a lagoon-style pool with rock waterfalls, swim-up bar seating, spa with spillway, tropical landscaping, covered outdoor entertainment pavilion, full outdoor kitchen, multiple TVs, sound system, heaters, and lounge and dining areas — all set against golf course views. The expansive grounds further offer potential for additional parking, recreational storage, as well as space for a future detached ADU. Additional highlights include solar with battery backup, security cameras, exterior lighting, abundant storage, and a resort-style ambiance rarely found in the Valley. A truly exceptional offering where everyday living feels like a permanent vacation.
Ubicación
Susan, Granada Hills, California 91344, Estados Unidos