
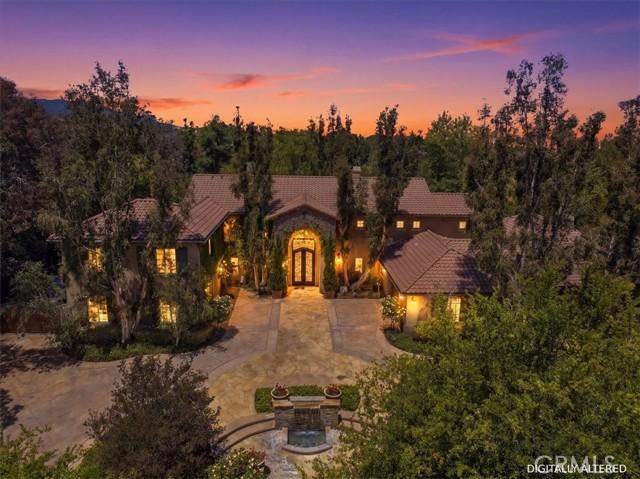
USD2,824,900
Casa Unifamiliar en Venta, Shady Ridge Drive, Corona, California 92881, Estados Unidos
- Nº De MLS432815443
- 6
- 6
574 m² (6,180 ft²)
Listado por Keller Williams Realty
La Casa unifamiliar en Venta ubicada en Shady Ridge Drive, Corona, California 92881, Estados Unidos actualmente está en ventaShady Ridge Drive, Corona, California 92881, Estados Unidos está anunciado por USD2,824,900.Esta propiedad tiene 6 dormitorios, 6 baños características.
Características de la propiedad
Propiedad
- Superficie de la propiedad:
574 m² (6,180 ft²) - Características: PorchePuerta De Entrada DobleBalcónDiseño De Espacio AbiertoDespensa Con EntradaAparcamientoLavanderíaDespensaÁticoPorche FrontalPatioLoftDepósito InteriorPorche TraseroPatio CubiertoHogar
Lote/Parcela
- Área del terreno/predio:
4,087 m² (43,996 ft²) - Descripción del lote: Rociadores
- Cerca: Pared De Cemento
Construcción
- Año de construcción: 2003
- Estilo: Construido A Medida
- Techo: Teja
- Estado: Llave En Mano
- Construcción: Sin Paredes En Común
- exterior: Estuco
Estacionamiento/Garaje
- Descripción del garaje: Garaje Anexo
Dormitorios
- Dormitorios: 6
- Descripción del dormitorio principal: Baño En Suite
Cuartos de baño
- Total de baños: 6
- Baños completos: 5
- Medios baños: 1
- Detalles: Ducha
Características del interior
- Ventanas: Postigos Para Ventana
Características del exterior
- Espacios exteriores: PorcheBalcónPorche FrontalPatio CubiertoPatioPorche Trasero
- Cocheras techadas:
Alberca y spa
- Piscina: Piscina Privada
terreno recreativo
- terreno recreativo: Bañera De HidromasajesBarbacoa Privada
Vista
- Características: Vista A Las MontañasVista A Las Colinas
Calefacción y aire acondicionado
- Sistema de calefacción: Central
- Sistema de refrigeración: Doble
Servicios públicos
- Otros servicios / utilidades: AguaGas Natural Alcantarilla
comunal
- Características: Barrio Privado Cerrado Con Pórtico
Descripción
Welcome to 3948 Shady Ridge Drive, a luxurious semi-custom-built estate in a private gated community of 7 Oaks in Corona, CA. This expansive 6-bedroom, 5.5-bathroom home sits on a 43,680 sq ft lot and offers 6180 sq ft of meticulously upgraded living space, perfect for multi-generational living and entertaining. Step inside to discover a chef’s dream kitchen featuring custom two-tier granite countertops, premium stainless steel appliances (DCS, Bosch, GE Monogram), a built-in wine refrigerator, double oven, trash compactor, and a spacious walk-in pantry. The home boasts vintage hand-scraped hardwood flooring, custom millwork, 6" baseboards, solid wood cabinetry, and built-in closets throughout. Enjoy four fireplaces (three inside, one outside), a custom built-in office, bonus rooms, and a retreat off the primary suite with a large balcony and city views. Modern comforts include whole house water filtration and softening, reverse osmosis systems, newer 5-ton AC units, mini-split ACs, a Honeywell humidifier, HEPA air filtration, and a comprehensive alarm system with glass break sensors and motion detection. The home is wired for sound with over 40 integrated speakers, and surround sound in the primary bedroom and family room. The resort-style backyard is an entertainer’s paradise, featuring a huge outdoor kitchen with a hand-stained wood vaulted ceiling, granite island, BBQ, refrigerator, sink, and a wood-burning stone fireplace. Enjoy the custom 40,000-gallon pool, jacuzzi, waterfall with fiber optic lighting, fire pit, gazebo, and a custom redwood play set. The property is beautifully illuminated with 140 landscaping lights and secured by 12 Ring cameras. Additional highlights include a 4-car garage with custom storage, a double-door garden shed, whole house fire sprinkler system, central vacuum, and a commercial built-in jewelry safe. This home offers privacy, security, and luxury at every turn—truly a rare opportunity in one of Corona’s most sought-after communities. Homes do not come up very often in this neighborhood, so hurry on this one.
Ubicación
Shady Ridge Drive, Corona, California 92881, Estados Unidos