
USD427,749
EUR369,000
Casa Unifamiliar en Venta, Požeg, Rače - Fram, Podravska 2327, Eslovenia
- Nº De MLS126120-002
- 3
- 5
142 m²
Listado por CENTURY 21 Prima
La Casa unifamiliar en Venta ubicada en Požeg, Rače - Fram, Podravska 2327, Eslovenia actualmente está en ventaPožeg, Rače - Fram, Podravska 2327, Eslovenia está anunciado por USD427,749.Esta propiedad tiene 3 dormitorios, 5 baños características.
Características de la propiedad
Propiedad
- Superficie de la propiedad:
142 m² - Características: TerrazaBalcónAparcamiento
- Ubicación: Subdivisión
Lote/Parcela
- Área del terreno/predio:
668 m²
Construcción
- Año de construcción: 2020
Estacionamiento/Garaje
- Descripción del estacionamiento: Estacionamiento Cubierto
Dormitorios
- Dormitorios: 3
Cuartos de baño
- Total de baños: 5
- Baños completos: 2
- Medios baños: 3
Características del exterior
- Espacios exteriores: TerrazaBalcón
- Cocheras techadas:
Calefacción y aire acondicionado
- Sistema de calefacción: Bomba De Calor
Servicios públicos
- Otros servicios / utilidades: AguaAlcantarilla
Descripción
Rače-Fram, Požeg
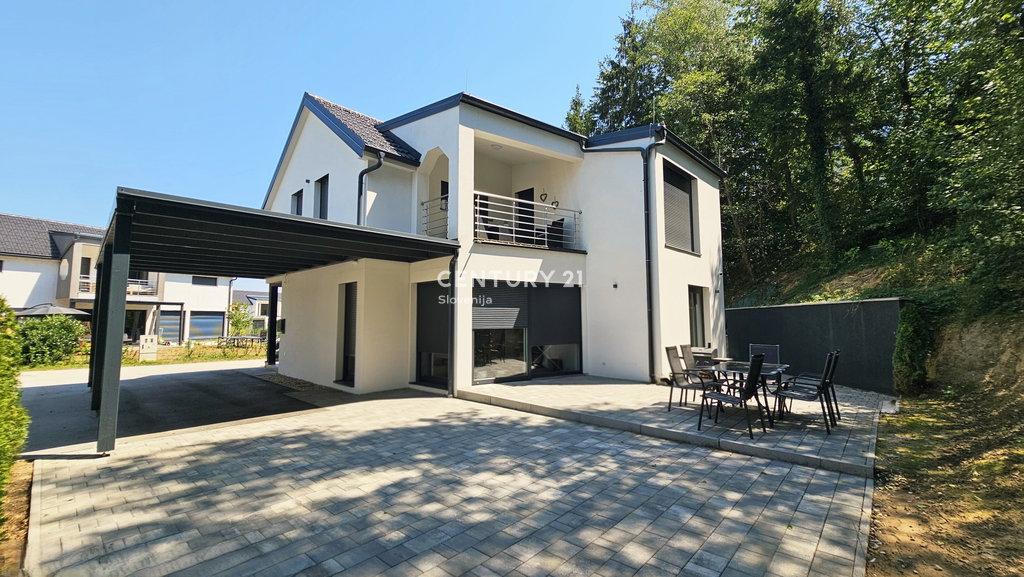
In a well-maintained, sunny location in a newer residential neighborhood of houses, we are mediating the sale of a modern, fully furnished, detached house, built in 2020. The property combines high-quality prefabricated construction, a functional layout, low operating costs, and a pleasant living environment, making it an excellent choice for families and anyone seeking comfortable living near Maribor.
The house is designed as a ground floor + upper floor building and stands on a 668 m2 plot. The total gross floor area is 142.3 m2, of which 135.9 m2 is usable area (GURS data).
Room layout
Ground floor:
- entrance and vestibule,
- kitchen nook,
- spacious dining room with access to the terrace,
- living room with access to the terrace,
- storage room,
- bathroom with toilet,
- utility room,
- staircase.
Upper floor:
- hallway,
- bedroom,
- two children's rooms,
- bathroom with toilet,
- separate toilet,
- balcony/terrace.
Furnishings and technical features:
- all furnishings, except technical appliances, remain and are included in the price,
- high-quality parquet flooring in the living room, dining room, hallway, and bedrooms,
- ceramic tiles in the entrance hall, bathrooms, toilets, and utility room,
- PVC windows and panoramic terrace doors with triple glazing,
- Pirnar entrance doors,
- roller shutters, partly with electric operation,
- heating with a heat pump, underfloor heating,
- pre-installation for air conditioning,
- energy-efficient prefabricated construction with low living costs.
The associated plot measures 668 m2. There is also a carport on the property.
Opportunity for expansion: the building was originally designed as a semi-detached house, but the construction of the second unit was not carried out. The building permit is therefore still valid and offers the possibility of expansion at any time in the future.
The house is located in a position that provides excellent transport connections. The motorway access and Maribor are only a few minutes' drive away.
In Rače, approximately 4 km away, all important infrastructure is available:
- shops,
- kindergarten and primary school,
- health center and pharmacy,
- post office,
- bank,
- municipality,
- gas station,
- railway station and other services for comfortable everyday living.
If the purchase is tied to the sale of your property, I can also arrange the sale of that property and ensure the security and coordination of both purchase and sale transactions.
Ubicación
Požeg, Rače - Fram, Podravska 2327, Eslovenia