
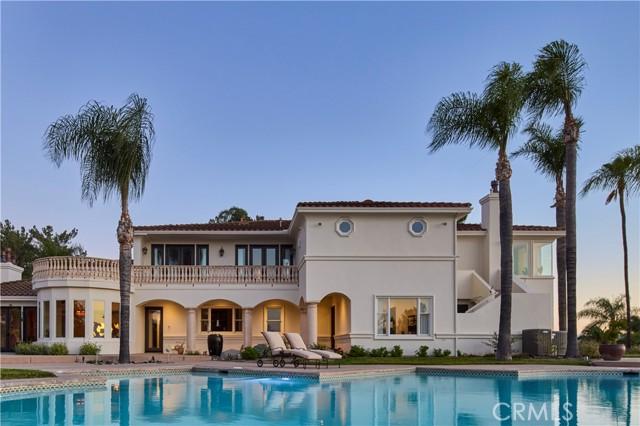
USD5,895,000
Casa Unifamiliar en Venta, Polo Court, Riverside, California 92506, Estados Unidos
- Nº De MLS444532134
- 6
- 6
985 m² (10,600 ft²)
Listado por COLDWELL BANKER REALTY
La Casa unifamiliar en Venta ubicada en Polo Court, Riverside, California 92506, Estados Unidos actualmente está en ventaPolo Court, Riverside, California 92506, Estados Unidos está anunciado por USD5,895,000.Esta propiedad tiene 6 dormitorios, 6 baños características.
Características de la propiedad
Propiedad
- Superficie de la propiedad:
985 m² (10,600 ft²) - Características: DespensaLavanderíaBalcónPatioLoftIluminación ExteriorDespensa Con EntradaAparcamientoPatio CubiertoHogar
Lote/Parcela
- Área del terreno/predio:
10,036 m² (108,029 ft²) - Descripción del lote: Rociadores
- Cerca: Hierro Forjado
Construcción
- Año de construcción: 2000
- Estilo: Mediterráneo
- Techo: Teja
- Estado: Llave En Mano
- Construcción: MarcoSin Paredes En ComúnDe Cemento Armado/Bloques
- exterior: Estuco
Estacionamiento/Garaje
- Descripción del garaje: Garaje AnexoAbridor Automático De Puerta
Dormitorios
- Dormitorios: 6
- Descripción del dormitorio principal: Baño En Suite
Cuartos de baño
- Total de baños: 6
- Baños completos: 1
- Baños tres cuartos: 5
- Detalles: Combinado De Bañera Y DuchaDucha
Otras habitaciones
- Tipos de habitaciones: Dormitorio PrincipalGimnasioCocinaCuarto FamiliarSala De EstarCine En Casa
- Descripción de la cocina: Mesadas De Mármol/piedraDespensa Para El Servicio DomésticoDespensa Con EntradaIslaAbierta
- Equipamiento: Horno EléctricoHorno DobleHorno De ConvecciónHeladeraVentilador De TechoLavavajillaCocina De Seis Hornallas
Características del interior
- Ventanas: Venecianas
Características del exterior
- Espacios exteriores: BalcónPatio CubiertoPatio
- Cocheras techadas:
Alberca y spa
- Piscina: ClimatizadaPiscina PrivadaA Nivel Del SueloCon Calefacción A GasPiscina Con Borde InfinitoHormigón Gunitado
- Bañera de hidromasajes: ClimatizadaBajo Suelo
terreno recreativo
- terreno recreativo: SaunaBañera De HidromasajesCancha De Tenis Privada
Seguridad
- Características: Detector De Monóxido De CarbonoExtintor De IncendioDetector De HumoSistema De Seguridad
Vista
- Características: Vista A Las MontañasVista A Las ColinasVista PanorámicaVista Al Valle
Calefacción y aire acondicionado
- Sistema de calefacción: Gas Natural Central
- Servicio de agua caliente: Agua Caliente Instantánea
- Sistema de refrigeración: Aire Acondicionado Central
Servicios públicos
- Telecomunicaciones: Se Cuenta Con Servicio De TV Por Cable
- Otros servicios / utilidades: AguaGas Natural AlcantarillaElectricidad - En El TerritorioPlomería Completa En Cobre
comunal
- Características: Barrio Privado Cerrado Con Pórtico
Descripción
Welcome to Casa de Los Sueños, a residence that strikes the perfect balance between cohesive design, unhindered scale, and tranquil serenity. Positioned on a prominent hilltop within Alessandro Heights, a neighborhood long known for its estate residences among rolling hills and natural arroyos, this property offers complete solitude and privacy behind its protective gates. Along the approach to the home, the hillsides are covered in colorful, drought-tolerant landscaping; the vibrant purple spikes of the Pride of Madeira give way to the brilliant reds of Bougainvillea as spring turns to summer. This already impressive residence has recently been completely transformed with a calming, contemporary Mediterranean design scheme in partnership with Romero+Obeji Interior Design. Only the highest quality materials were used, and the top artisans in the region were called upon to add character and personality to each living space. No stone was left unturned, and each beautifully curated room naturally flows into the next. Designed to follow the natural rhythm of the day, the home’s north-facing kitchen and breakfast spaces offer a calming, sunlit setting for your morning coffee. As the day ends, the focus shifts to the lower west wing, where the living room transforms into a twilight sanctuary. The breeze consistently sweeps in from the west, flowing seamlessly through the room via four sets of French doors. With a glass of wine by the piano, you can appreciate how the sunset palette changes with the calendar. Winter brings crisp skies of violet and rose, whereas summer evenings settle into rich tones of orange, peach, or red. Though the colors shift from month to month, the view stretching from Mt. Baldy to the Cleveland National Forest is always a Southern California dream. Spanning nearly 11,000 square feet, this estate stands as a true architectural masterpiece, offering a lifestyle that is unmatched within the prestigious, gated community of Royal Hunt Ridge. Beyond the principal living rooms, the property transforms into a private resort destination, fully equipped with a state-of-the-art home theater, a sparkling pool and spa, a tennis court, a volleyball court, 4 car garage and an expansive motor court with abundant guest parking. Completely turnkey and masterfully refined, Casa de Los Sueños is more than just a home, it is a rare sanctuary designed for a life without compromise.
Ubicación
Polo Court, Riverside, California 92506, Estados Unidos