
USD1,799,900
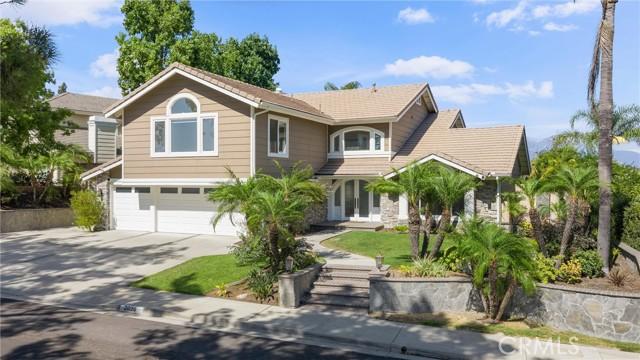
Casa Unifamiliar en Venta, Paseo Susana, San Dimas, California 91773, Estados Unidos
- Nº De MLS550319741
- 4
- 3
289 m² (3,111 ft²)
Listado por OMEGA REAL ESTATE
La Casa unifamiliar en Venta ubicada en Paseo Susana, San Dimas, California 91773, Estados Unidos actualmente está en ventaPaseo Susana, San Dimas, California 91773, Estados Unidos está anunciado por USD1,799,900.Esta propiedad tiene 4 dormitorios, 3 baños características.
Características de la propiedad
Propiedad
- Superficie de la propiedad:
289 m² (3,111 ft²) - Tipo: Sin Amoblar
- Características: Puerta De Entrada DobleBalcónDiseño De Espacio AbiertoIluminación ExteriorDespensa Con EntradaAparcamientoLavanderíaDespensaCava De VinoPatioDepósito InteriorTubería Que Va Al RefrigeradorPatio CubiertoHogar
Lote/Parcela
- Área del terreno/predio:
946 m² (10,184 ft²) - Descripción del lote: Rociadores
- Cerca: Pared De CementoHierro Forjado
Construcción
- Año de construcción: 1986
- Estilo: Estilo Tradicional
- Techo: Teja
- Estado: RemodeladoLlave En Mano
- Construcción: Sin Paredes En ComúnDe Cemento Armado/Bloques
- exterior: VidrioRevestimiento De Madera
Estacionamiento/Garaje
- Descripción del garaje: Garaje Anexo
Dormitorios
- Dormitorios: 4
- Descripción del dormitorio principal: Baño En Suite
Cuartos de baño
- Total de baños: 3
- Baños completos: 3
- Detalles: Combinado De Bañera Y DuchaDucha
Otras habitaciones
- Tipos de habitaciones: Cuarto ExtraVestíbuloDormitorio PrincipalCocinaCuarto FamiliarSala De EstarCuartos Con Baño Compartido
- Descripción de la cocina: Despensa Con EntradaIslaAbierta
- Equipamiento: Calentador De Agua A GasHorno A GasCocina EconómicaHorno DobleMicroondasHeladeraTrituradora De BasuraCocina De Seis HornallasAblandador Del AguaCampana De ExtracciónAnafe A GasHieleraHorno EmpotradoLavavajilla
Características del interior
- Ventanas: Revestimiento De Ventanas A Medida
Características del exterior
- Espacios exteriores: BalcónPatio CubiertoPatio
- Cocheras techadas:
Alberca y spa
- Piscina: Piscina PrivadaA Nivel Del SueloCascada/Caída De Agua
- Bañera de hidromasajes: Bajo Suelo
terreno recreativo
- terreno recreativo: Bañera De Hidromasajes
Seguridad
- Características: Detector De Monóxido De CarbonoDetector De HumoSistema De Seguridad
Vista
- Características: Vista A Las MontañasVista A La PiscinaVista A Las ColinasVista De Las Luces De La Ciudad
Calefacción y aire acondicionado
- Sistema de calefacción: CentralSujeto A Ordenamiento Territorial
- Sistema de refrigeración: Aire Acondicionado CentralSujeto A Ordenamiento Territorial
Servicios públicos
- Otros servicios / utilidades: AguaCableado De TV Por Cable InstaladoGas Natural AlcantarillaElectricidad - En El Territorio
Descripción
Welcome to 2026 Paseo Susana, a beautifully upgraded home where thoughtful design, quality finishes, and everyday comfort come together. From the moment you step inside, you’ll notice the attention to detail throughout—from the upgraded flooring and designer lighting to the custom features that make this home truly special. At the heart of the home is the beautifully upgraded kitchen, featuring an impressive collection of luxury appliances including a Wolf cooktop, Sub-Zero refrigerator, Cove dishwasher, and Thor cooling drawers. Designed with both entertaining and everyday living in mind, the kitchen flows into the home’s inviting living spaces, including a family room centered around a cozy fireplace. Upstairs, a spacious bonus room provides incredible flexibility for a media room, game room, home gym, or additional lounge. The primary suite feels like a private retreat, complete with its own fireplace and a private balcony overlooking the surrounding hillside views—the perfect place to enjoy a quiet morning or unwind at the end of the day. Custom closet systems in every bedroom provide exceptional organization and storage, while an additional office with custom cabinetry creates a polished and functional work-from-home space. Upgraded bathrooms, recessed lighting, and high-end lighting fixtures carry the home’s elevated feel throughout. Step outside to a backyard designed for Southern California living and entertaining. The large PebbleTec pool features a rock slide and fountains, creating a resort-like setting right at home. An outdoor grill and seating area make hosting effortless, while a dedicated bonfire area and low-maintenance turf offer additional spaces to gather, relax, and enjoy the outdoors. The home has also been extensively improved behind the scenes, with a newer roof, top-of-the-line Carrier HVAC system with separate upstairs and downstairs climate controls, newer 75-gallon water heater, water softener system, and an upgraded electrical panel that is ready for solar. A Tesla charger outside the garage adds another modern convenience. With its luxury kitchen, custom finishes, spacious and versatile floor plan, private primary retreat, resort-style backyard, and extensive recent improvements, 2026 Paseo Susana offers an exceptional combination of quality, comfort, and indoor-outdoor living.
Ubicación
Paseo Susana, San Dimas, California 91773, Estados Unidos