
USD4,299,000
Casa Unifamiliar en Venta, Pacific Breeze Drive, Santa Rosa, California 93012, Estados Unidos
- Nº De MLS523466354
- 5
- 7
651 m² (7,005 ft²)
Listado por Coldwell Banker Realty
La Casa unifamiliar en Venta ubicada en Pacific Breeze Drive, Santa Rosa, California 93012, Estados Unidos actualmente está en ventaPacific Breeze Drive, Santa Rosa, California 93012, Estados Unidos está anunciado por USD4,299,000.Esta propiedad tiene 5 dormitorios, 7 baños características.
Características de la propiedad
Propiedad
- Superficie de la propiedad:
651 m² (7,005 ft²) - Características: Cuarto UtilitarioBalcónSistema De Automatización Del HogarDespensa Con EntradaAparcamiento2 EscalerasDespensaCava De VinoPatioDepósito InteriorHogar
- Ubicación: Subdivisión
- Otras estructuras: CobertizoGranero/cobertizo De AlmacenamientoTaller
Lote/Parcela
- Área del terreno/predio:
7,649 m² (82,328.4 ft²) - Descripción del lote: Estanque Para Peces KoiRociadores
- Cerca: Hierro Forjado
Construcción
- Año de construcción: 2007
- Estilo: Mediterráneo
- Techo: Tejas Españolas De Barro
- Estado: Remodelado
- Construcción: Sin Paredes En Común
- exterior: Estuco
Estacionamiento/Garaje
- Descripción del garaje: Garaje AnexoAbridor Automático De Puerta
Dormitorios
- Dormitorios: 5
- Descripción del dormitorio principal: Baño En Suite
Cuartos de baño
- Total de baños: 7
- Baños completos: 6
- Medios baños: 1
- Detalles: Combinado De Bañera Y DuchaDuchaBañera Con Duchero
Otras habitaciones
- Tipos de habitaciones: OficinaGimnasioVestidorCuarto De RecreoSala PrincipalVestíbuloDormitorio PrincipalCocinaCuarto FamiliarBibliotecaSala De Juegos
- Descripción de la cocina: Mesada(s) De GranitoMesadas De Mármol/piedraDespensa Para El Servicio DomésticoDespensa Con EntradaIslaAbierta
- Equipamiento: Horno EléctricoHorno DobleMicroondasVentilador De TechoHorno EmpotradoAnafe A GasLavavajillaCocina De Seis HornallasExtractor De Ventilación
Características del interior
- Ventanas: Revestimiento De Ventanas A Medida
Características del exterior
- Espacios exteriores: BalcónPatio
- Cocheras techadas:
Alberca y spa
- Piscina: ClimatizadaPiscina PrivadaA Nivel Del SueloCascada/Caída De AguaCon Calefacción A GasPiscina Con Borde InfinitoCon Filtro
- Bañera de hidromasajes: Bajo Suelo
terreno recreativo
- terreno recreativo: Bañera De HidromasajesBarbacoa Privada
Seguridad
- Características: Detector De Monóxido De CarbonoDetector De Humo
Vista
- Características: Vista A Las MontañasVista Al OcéanoVista Panorámica
Calefacción y aire acondicionado
- Sistema de calefacción: Aire ForzadoCentral
- Sistema de refrigeración: Aire Acondicionado CentralSujeto A Ordenamiento Territorial
Servicios públicos
- Telecomunicaciones: Pre-conexión Para Sonido EnvolventePre-conexión Para La Transferencia De Datos A Alta Velocidad
- Otros servicios / utilidades: AguaCableado De TV Por Cable InstaladoGas Natural Electricidad - En El Territorio
comunal
- Características: Barrio Privado Cerrado Con Pórtico
Descripción
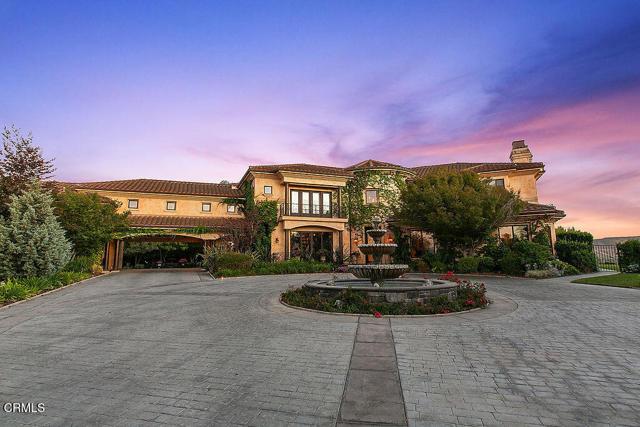
Absolutely extraordinary! Commanding the highest point within the prestigious, gated Santa Rosa Highlands, this privately gated custom Tuscan-inspired estate offers exceptional double-gated privacy. Encompassing more than 7,000 luxurious square feet on approximately 1.89 acres, the residence was designed by renowned designer Ron Firestone as the flagship estate of the community and captures breathtaking panoramic views of the surrounding mountains, shimmering city lights, and the distant ocean.A grand circular foyer introduces the residence, where a magnificent floating wrought-iron staircase rises as a sculptural work of art. Expansive windows invite the spectacular natural setting indoors, while voluminous step-down living and family rooms provide an impressive backdrop for entertaining. A private library offers a quiet retreat, and the beautifully appointed chef's kitchen features generous preparation and gathering spaces, professional-style appliances, custom cabinetry, and walls of windows framing the remarkable grounds.The residence offers five generously sized bedrooms, seven bathrooms, a private office, staff or guest quarters, and a versatile bonus room ready to become a home theater, game room, fitness studio, or creative retreat. The breathtaking primary suite is surrounded by expansive windows, creating the sensation of floating above the valley while enjoying seemingly endless vistas. Superior craftsmanship and rich architectural detailing are found throughout.Beyond the residence awaits a private resort unlike anything else in Santa Rosa Valley. The spectacular grounds showcase two full-size swimming pools, including a dramatic custom rock pool with beach entry, waterfalls, and an extraordinary grotto entertainment area. A second pool and spa overlook the panoramic scenery. Fountains, tropical landscaping, stone patios, meandering pathways, expansive manicured lawns, and an oversized koi pond create an enchanting private oasis.Additional gathering areas include a dramatic outdoor fireplace, tranquil water features, and multiple terraces for intimate evenings or grand-scale entertaining. A substantial temperature-controlled wine room, four-car garage, separate detached studio or workshop, and elaborate camera system complete the estate.Private, dramatic, and truly one of a kind, this European-inspired masterpiece offers an incomparable lifestyle. Your keys to the kingdom await.
Ubicación
Pacific Breeze Drive, Santa Rosa, California 93012, Estados Unidos