
USD12,988,800
Casa Unifamiliar en Venta, O Hill Rdg, Laguna Niguel, California 92677, Estados Unidos
- Nº De MLS443855615
- 7
- 8
1,400 m² (15,071 ft²)
Listado por RE/MAX Select One
La Casa Unifamiliar en Venta ubicada en O Hill Rdg, Laguna Niguel, California 92677, Estados Unidos actualmente está en ventaO Hill Rdg, Laguna Niguel, California 92677, Estados Unidos está listado paraUSD12,988,800.Esta propiedad tiene 7 dormitorios, 8 baños características.
Características de la propiedad
Propiedad
- Área de la propiedad:
1,400 m² (15,071 ft²) - Características: Puerta De Entrada DobleBalcónDiseño De Espacio AbiertoSistema De Automatización Del HogarIluminación ExteriorDespensa Con EntradaAparcamientoPorche Circundante2 EscalerasLavanderíaDespensaTerrazaPatioDepósito InteriorHogar
- Ubicación: Subdivisión
Lote/Terreno
- Área del terreno/predio:
4,330 m² (46,609 ft²) - Descripción del lote: Rociadores
- Cerca: VidrioPared De EstucoHierro Forjado
Construcción
- Año de construcción: 1995
- Estilo: Mediterráneo
- Estado de la propiedad: Remodelado
- Construcción: Sin Paredes En Común
Estacionamiento/Garaje
- Descripción del garaje: Garaje Anexo
Dormitorios
- Dormitorios: 7
- Dimensiones del dormitorio principal: Baño En Suite
Cuartos de baño
- Total de baños: 8
- Baños completos: 7
- Medio baño: 1
- Detalles: Combinado De Bañera Y DuchaDuchaBañera Con Duchero
Otras habitaciones
- Tipos de habitaciones: Cuarto ExtraOficinaSala PrincipalCuarto De TelevisiónVestíbuloDormitorio PrincipalCocinaCuarto FamiliarSala De EstarBibliotecaSala De Juegos
- Descripción de la cocina: Mesada(s) De GranitoDespensa Para El Servicio DomésticoDespensa Con EntradaIslaAbierta
- Equipamiento: Aspiradora CentralCocina EconómicaHorno DobleMicroondasHeladeraTrituradora De BasuraCampana De ExtracciónLavavajilla
Características interiores
- Ventanas: Revestimiento De Ventanas A Medida
Características exteriores
- Espacios exteriores: TerrazaBalcónPatioPorche Circundante
- Cocheras techadas:
Alberca y spa
- Piscina: Piscina Privada
Terreno recreativo
- Terreno recreativo: Bañera De HidromasajesMirador
Seguridad
- Características: Detector De Monóxido De CarbonoGuardia De SeguridadPortero AutomáticoDetector De HumoConjunto Cerrado
Vista
- Características: Vista A Las MontañasVista Que Se Contempla AsomándoseVista Al OcéanoVista A Las ColinasVista PanorámicaVista De Las Luces De La Ciudad
Calefacción y aire acondicionado
- Sistema de calefacción: CentralSujeto A Ordenamiento Territorial
- Sistema de refrigeración: Aire Acondicionado CentralSujeto A Ordenamiento Territorial
Servicios públicos
- Telecomunicaciones: Se Cuenta Con Servicio De TV Por CablePre-conexión Para Sonido Envolvente
- Otros servicios: AguaGas Natural AlcantarillaElectricidad - En El Territorio
Comunidad
- Características: Vigilante De Conjunto CerradoBarrio Privado Cerrado Con Pórtico
Descripción
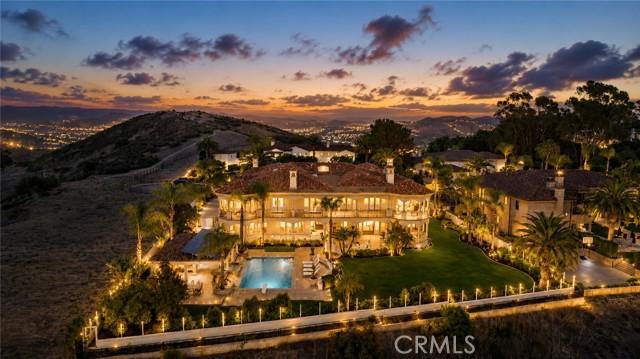
Set at the end of a private cul-de-sac behind the 24-hour guarded gates of Bear Brand Ranch, this Mediterranean estate occupies one of the community's most coveted settings. One of just 127 custom residences, the property spans more than an acre, placing it among a select group of true estate-scale homes within the neighborhood. Sweeping views extend across the Pacific Ocean to the surrounding hills, with breathtaking sunsets and sparkling city lights providing a spectacular backdrop. A private gated entrance opens to more than 15,000 square feet of living space designed for both grand entertaining and everyday comfort. A dramatic entry, crowned by a striking chandelier, opens to soaring ceilings, exquisite millwork, six fireplaces, a library, formal living and dining rooms, a bonus room, and seven bedroom suites thoughtfully arranged for family, guests, and multigenerational living. Three primary suites occupy the upper level, each appointed with a private terrace, luxurious bath, and expansive dressing room. Two are ideally positioned to capture the home's most commanding vistas, where panoramic ocean views meet the surrounding landscape. Completed in 2026, a thoughtful renovation renewed the residence while honoring its original architecture. Marble floors were professionally restored, interiors were refreshed, the kitchen was enhanced with new high-end appliances, and an entirely new 6-unit HVAC system was installed. Beyond the glass, resort-inspired grounds unfold with a pool, spa, waterfall, covered pavilion, outdoor kitchen, bar seating, and manicured lawns framed by mature palms. Just minutes from Salt Creek Beach, Dana Point Harbor, Monarch Beach Golf Links, The Ritz-Carlton, Laguna Niguel, and Montage Laguna Beach, the home offers a rare combination of privacy, scale, and coastal elegance. Offered with the opportunity to acquire select furnishings and artwork, the residence presents a truly turnkey lifestyle within one of Southern California's most exclusive gated communities.
Ubicación
O Hill Rdg, Laguna Niguel, California 92677, Estados Unidos