
USD3,850,000
Casa Unifamiliar en Venta, Nightshade Place, Arroyo Grande, California 93420, Estados Unidos
- Nº De MLS444775866
- 5
- 5
444 m² (4,779 ft²)
Listado por Christie's International Real Estate Sereno
La Casa unifamiliar en Venta ubicada en Nightshade Place, Arroyo Grande, California 93420, Estados Unidos actualmente está en ventaNightshade Place, Arroyo Grande, California 93420, Estados Unidos está anunciado por USD3,850,000.Esta propiedad tiene 5 dormitorios, 5 baños características.
Características de la propiedad
Propiedad
- Superficie de la propiedad:
444 m² (4,779 ft²) - Características: PorcheCuarto UtilitarioBalcónDiseño De Espacio AbiertoIluminación ExteriorAparcamientoLavanderíaDespensaTerrazaDeckCava De VinoPatioDepósito InteriorTubería Que Va Al RefrigeradorPatio CubiertoHogar
Lote/Parcela
- Área del terreno/predio:
4,209 m² (45,302 ft²) - Descripción del lote: Rociadores
- Cerca: De MaderaPared De Estuco
Construcción
- Año de construcción: 1994
- Estilo: Francés
- Techo: Tejas Españolas De Barro
- Estado: Llave En Mano
- Construcción: Marco De MaderaSin Paredes En ComúnCabaña De Troncos
- exterior: Estuco
Estacionamiento/Garaje
- Descripción del garaje: Abridor Automático De Puerta
Dormitorios
- Dormitorios: 5
- Descripción del dormitorio principal: Baño En Suite
Cuartos de baño
- Total de baños: 5
- Baños completos: 4
- Medios baños: 1
- Detalles: BidetCombinado De Bañera Y DuchaDucha
Otras habitaciones
- Tipos de habitaciones: OficinaDormitorio PrincipalGimnasioVestidorCocinaCuarto FamiliarSala De EstarAtelier De ArtistaSala PrincipalBiblioteca
- Descripción de la cocina: Mesada(s) De GranitoDespensa Para El Servicio DomésticoIslaAbierta
- Equipamiento: CongeladorHorno A GasCocina EconómicaHorno DobleMicroondasHeladeraTrituradora De BasuraCocina De Seis HornallasPurificador De AguaAblandador Del AguaCampana De ExtracciónHieleraHorno EmpotradoLavavajilla
Características del interior
- Ventanas: Ventanas FrancesasPostigos Para Ventana
Características del exterior
- Espacios exteriores: TerrazaPorcheBalcónDeckPatio CubiertoPatio
- Cocheras techadas:
terreno recreativo
- terreno recreativo: Barbacoa Privada
Seguridad
- Características: Detector De Monóxido De CarbonoDetector De HumoSistema De Seguridad
Vista
- Características: Vista Al ViñedoVista A Las MontañasVista A Las ColinasVista PanorámicaVista Al ValleVista Al Pastizal
Calefacción y aire acondicionado
- Sistema de calefacción: Aire ForzadoSujeto A Ordenamiento Territorial
- Servicio de agua caliente: Circulador Para Agua Caliente
- Sistema de refrigeración: Sujeto A Ordenamiento Territorial
Servicios públicos
- Telecomunicaciones: Pre-conexión Para Sonido Envolvente
- Otros servicios / utilidades: Pozo CompartidoGas Natural Electricidad - En El Territorio
comunal
- Características: PiscinaBarrio Privado Cerrado Con Pórtico
Descripción
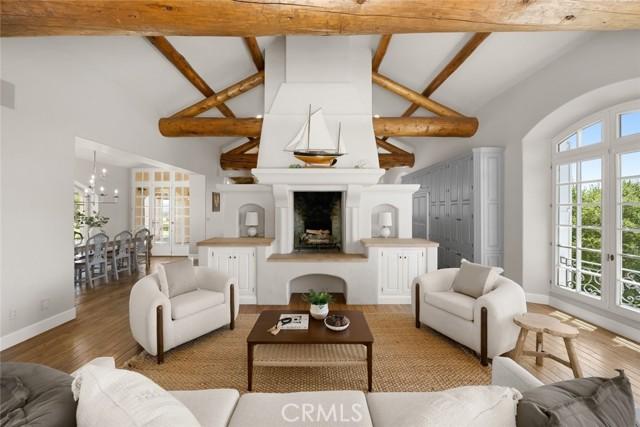
Commanding one of the most coveted elevated sites in Varian Ranch, this extraordinary French Country estate was thoughtfully designed to capture the romance, beauty, and authenticity of the Provençal countryside. Behind a private gated entrance, the estate unfolds from circular drive to manicured grounds with breathtaking panoramic views of Edna Valley wine country. Beyond an impressive European wood entry door the home features a dramatic limestone staircase, French-crafted iron railings, imported iron window accents, and magnificent oak-beamed ceilings showcase an uncompromising commitment to authentic European craftsmanship. The grand living spaces are both sophisticated and inviting, anchored by a gourmet chef’s kitchen that flows effortlessly into the spacious family room, creating an ideal setting for entertaining on any scale. The thoughtfully designed floor plan offers five bedrooms and four-and-a-half bathrooms, including a private main-level primary suite. The main-level primary suite has its own entrance with full kitchen, laundry, and bath allowing it to function as a casita for extended guests or rental income. Upstairs, a second primary suite, two additional oversized bedrooms, and two full baths provide exceptional flexibility in living accomodations. A sun deck accessed by the second level or main courtyard provides additional space for relaxation and taking in the views. Throughout the residence, luxury is defined not only by its imported materials and architectural detail, but by the lifestyle it creates—one of privacy, beauty, and effortless indoor-outdoor living with a fully equipped outdoor kitchen and cabana style cover. Additional conveniences include three zone air-conditioning systems, wine cellar, and a detached three-car garage with epoxy flooring, workshop counter, and storage, complementing the home's timeless architectural character. Rarely does a home combine such a compelling design, exceptional craftsmanship, a prestigious Varian Ranch location with commanding wine-country views. This is more than a residence. It is a private Provençal-inspired estate designed to inspire and endure.
Ubicación
Nightshade Place, Arroyo Grande, California 93420, Estados Unidos