
USD2,495,000
Casa Unifamiliar en Venta, New Hampshire Avenue, Claremont, California 91711, Estados Unidos
- Nº De MLS447925698
- 6
- 7
399 m² (4,293 ft²)
Listado por RE/MAX MASTERS REALTY
La Casa unifamiliar en Venta ubicada en New Hampshire Avenue, Claremont, California 91711, Estados Unidos actualmente está en ventaNew Hampshire Avenue, Claremont, California 91711, Estados Unidos está anunciado por USD2,495,000.Esta propiedad tiene 6 dormitorios, 7 baños características.
Características de la propiedad
Propiedad
- Superficie de la propiedad:
399 m² (4,293 ft²) - Características: DespensaLavanderíaPuerta De Entrada DobleDiseño De Espacio AbiertoPatioTubería Que Va Al RefrigeradorAparcamientoPatio CubiertoHogar
Lote/Parcela
- Área del terreno/predio:
2,971 m² (31,980 ft²) - Descripción del lote: Rociadores
- Cerca: Pared De Cemento
Construcción
- Año de construcción: 2001
- Estilo: Mediterráneo
- Techo: Teja
- Estado: RemodeladoLlave En Mano
- Construcción: Sin Paredes En Común
- exterior: Estuco
Estacionamiento/Garaje
- Descripción del garaje: Garaje Anexo
Dormitorios
- Dormitorios: 6
Cuartos de baño
- Total de baños: 7
- Baños completos: 6
- Medios baños: 1
- Detalles: Combinado De Bañera Y Ducha
Otras habitaciones
- Tipos de habitaciones: OficinaDormitorio PrincipalCocinaCuarto FamiliarSala De Estar
- Descripción de la cocina: Mesada(s) De GranitoIslaAbierta
- Equipamiento: Energy StarHorno DobleMicroondasHorno De ConvecciónCampana De ExtracciónVentilador De TechoAnafe A GasLavavajilla
Características del interior
- Ventanas: CortinasVenecianas
Características del exterior
- Espacios exteriores: Patio CubiertoPatio
- Cocheras techadas:
Alberca y spa
- Piscina: Piscina PrivadaA Nivel Del SueloCon Calefacción A Gas
- Bañera de hidromasajes: ClimatizadaBajo Suelo
terreno recreativo
- terreno recreativo: Bañera De HidromasajesBarbacoa Privada
Vista
- Características: Vista A Las MontañasVista Que Se Contempla Asomándose
Calefacción y aire acondicionado
- Sistema de calefacción: Central
- Sistema de refrigeración: Aire Acondicionado CentralDoble
Servicios públicos
- Telecomunicaciones: Pre-conexión Para Sonido Envolvente
- Otros servicios / utilidades: Plomería Completa En Cobre
Descripción
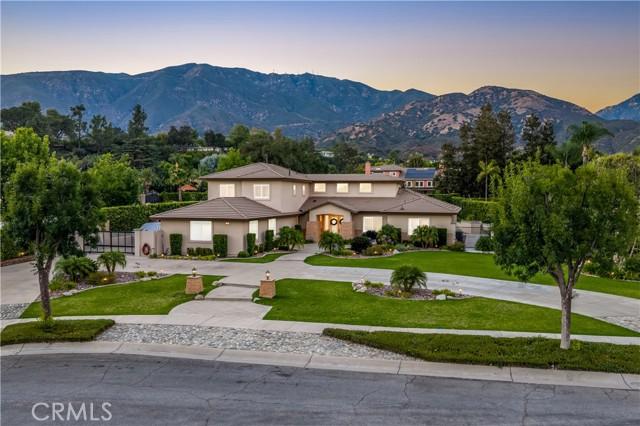
Situated at the end of a private cul-de-sac within the prestigious Chanteclair Estates, this extensively remodeled residence occupies an expansive, private, flat, nearly one-acre lot where mature landscaping, manicured grounds, and a circular driveway create an unforgettable arrival. A covered front porch framed by stacked stone columns leads to double entry doors opening to a dramatic foyer with wide-plank LVP flooring, plantation shutters, recessed LED lighting, and an open architectural design. The formal living room is highlighted by high ceilings, a beautifully reimagined fireplace with custom built-ins, and French doors opening to the backyard, while the adjoining dining room offers exceptional scale beneath a statement chandelier. Beyond the formal living areas, the family room centers around a second fireplace with built-in cabinetry, floating shelves, surround sound, and French doors extending the living space outdoors. The thoughtfully redesigned kitchen showcases shaker cabinetry, granite countertops, a large center island, KitchenAid stainless steel appliances, a pantry with custom pull-out shelving, and a beverage center with illuminated glass display cabinetry, a bar sink, and wine refrigerator. The main level is anchored by a spacious primary suite offering direct backyard access and a luxurious remodeled ensuite featuring dual vanities, illuminated LED backlit mirrors, a freestanding soaking tub, an oversized frameless glass shower, and a walk-in closet with built-in organization. Two additional ensuite bedrooms, a private office, an elegantly updated powder room, and an oversized laundry room complete the first floor. A sweeping staircase leads to an expansive loft along with three additional ensuite bedrooms, each appointed with a remodeled private bathroom. The beautifully designed backyard serves as a natural extension of the home with flagstone patios, a stunning pool and elevated spa, mature privacy hedges, manicured lawns, and a covered outdoor pavilion complete with a built-in barbecue, sink, recessed lighting, and a porch swing. Wide side yards, a custom storage building, a gated side parking area with RV parking, and four garage spaces further enhance the property’s functionality. Combining timeless architecture, an exceptional floor plan, beautifully curated indoor and outdoor living spaces, and a coveted location within Chanteclair Estates, this rare offering reflects outstanding craftsmanship and pride of ownership.
Ubicación
New Hampshire Avenue, Claremont, California 91711, Estados Unidos