
USD1,300,000
Casa Unifamiliar en Venta, N San Marcos Place, Claremont, California 91711, Estados Unidos
- Nº De MLS438007381
- 4
- 3
212 m² (2,284 ft²)
Listado por CONCIERGE REALTY GROUP
La Casa Unifamiliar en Venta ubicada en N San Marcos Place, Claremont, California 91711, Estados Unidos actualmente está en ventaN San Marcos Place, Claremont, California 91711, Estados Unidos está listado paraUSD1,300,000.Esta propiedad tiene 4 dormitorios, 3 baños características.
Características de la propiedad
Propiedad
- Área de la propiedad:
212 m² (2,284 ft²) - Características: Diseño De Espacio AbiertoPatioAparcamientoPatio CubiertoHogar
Lote/Terreno
- Área del terreno/predio:
1,362 m² (14,656 ft²) - Descripción del lote: Rociadores
- Cerca: De Madera
Construcción
- Año de construcción: 1965
- Estilo: Mediados De Siglo
- Tipo de tejado: Plano
- Estado de la propiedad: RemodeladoLlave En Mano
- Construcción: Sin Paredes En Común
- Exterior: Estuco
Dormitorios
- Dormitorios: 4
Cuartos de baño
- Total de baños: 3
- Baños completos: 2
- Medio baño: 1
- Detalles: DuchaBañera Con Duchero
Otras habitaciones
- Tipos de habitaciones: VestíbuloDormitorio PrincipalCocinaCuarto FamiliarSala De Estar
- Descripción de la cocina: IslaAbierta
- Equipamiento: Horno A GasCocina EconómicaVentilador De TechoLavavajilla
Características exteriores
- Espacios exteriores: Patio CubiertoPatio
- Cocheras techadas:
Alberca y spa
- Piscina: Piscina PrivadaA Nivel Del Suelo
Terreno recreativo
- Terreno recreativo: Bañera De HidromasajesMirador
Seguridad
- Características: Detector De Monóxido De CarbonoDetector De Humo
Calefacción y aire acondicionado
- Sistema de calefacción: Central
- Sistema de refrigeración: Aire Acondicionado Central
Servicios públicos
- Otros servicios: Gas Natural AlcantarillaElectricidad - En El Territorio
Descripción
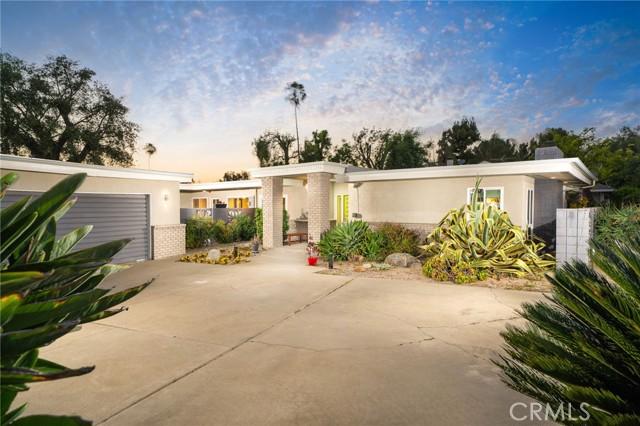
Set at the end of a custom home cul-de-sac, this home blends mid-century modern design with an updated contemporary layout that maximizes the light from the surrounding outdoors. Tasteful drought-tolerant landscaping frames a long driveway as one winds to the front of the home where the modern architecture is revealed. Built by locally renowned builder D.W. Henderson. Inside, hardwood flooring runs throughout the house, while natural light carries through the main living spaces from the numerous expansive windows. The living room is centered around a stacked stone fireplace framed by windows on both sides. This is a perfect space to entertain guests, or have a second distinct living space. Adjacent to the living room is the dining room, where sliding glass doors open to the front yard and bring a sense of openness to the space. The kitchen has been remodeled with a modern approach and offers generous cabinet and counter space. Quartz countertops extend across the kitchen and continue on the waterfall island with overhangs for seating. Additional features include stainless steel appliances, a built-in gas stovetop, range hood, and a corner dining nook with built-in bench seating for casual meals. The kitchen looks out to one of the several back patios and provides direct access outside, creating an easy setup for outdoor dining. Open to the kitchen, the family room serves as another central gathering space with direct backyard access and plenty of room for large comfy furniture for lounging. The home includes four bedrooms and two remodeled bathrooms, both featuring dual sinks and updated finishes. The primary suite offers a spacious layout along with a beautiful ensuite bathroom that includes a large walk-in shower. The backyard is designed to take advantage of the property’s expansive size, with multiple seating areas spread throughout the space. A covered patio with ceiling fans provides shade during warmer months, while a nearby dining area connects easily to the kitchen. An expansive pool and above-ground spa serve as focal points of the yard. Wood decking, a gazebo with shelving, and open lawn areas provide flexibility for fun activities, or future customization. The oversized 2.5 car garage also features an additional office or storage room that can also be accessed from the back yard, and a TESLA wall charger. A property this feature rich rarely becomes available in such a desirable custom-home neighborhood.
Ubicación
N San Marcos Place, Claremont, California 91711, Estados Unidos