
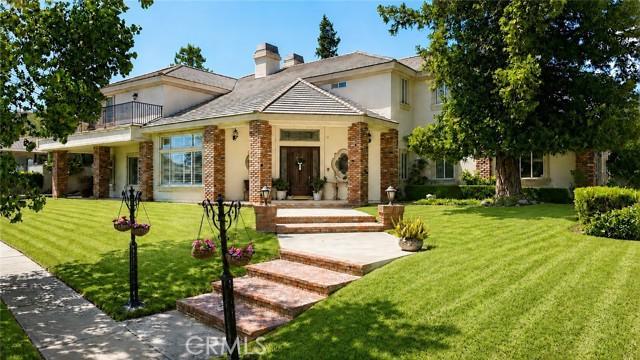
USD1,895,000
Casa Unifamiliar en Venta, N Quince Way, Upland, California 91784, Estados Unidos
- Nº De MLS534742879
- 5
- 4
400 m² (4,302 ft²)
Listado por RE/MAX FOOTHILLS
La Casa unifamiliar en Venta ubicada en N Quince Way, Upland, California 91784, Estados Unidos actualmente está en ventaN Quince Way, Upland, California 91784, Estados Unidos está anunciado por USD1,895,000.Esta propiedad tiene 5 dormitorios, 4 baños características.
Características de la propiedad
Propiedad
- Superficie de la propiedad:
400 m² (4,302 ft²) - Características: LavanderíaÁticoBalcónHogar
Lote/Parcela
- Área del terreno/predio:
1,428 m² (15,375 ft²)
Construcción
- Año de construcción: 1997
- Construcción: Sin Paredes En Común
Estacionamiento/Garaje
- Descripción del garaje: Garaje Anexo
Dormitorios
- Dormitorios: 5
Cuartos de baño
- Total de baños: 4
- Baños completos: 4
Otras habitaciones
- Tipos de habitaciones: CocinaCuarto FamiliarSala De EstarBiblioteca
- Descripción de la cocina: Mesada(s) De Granito
- Equipamiento: Ventilador Del ÁticoVentilador De Techo
Características del exterior
- Espacios exteriores: Balcón
- Cocheras techadas:
Vista
- Características: Vista A Las Montañas
Calefacción y aire acondicionado
- Sistema de calefacción: Central
- Sistema de refrigeración: Ventilador De Toda La CasaAire Acondicionado CentralGas
comunal
- Características: Club De Golf
Descripción
This 5 bedroom, 4.5 bath, 5 car parking, garage home is located on a nice cul-de-sac in Upland. This home offers an open concept floor plan with natural light and high-end finishes throughout. Upon entering the home, you will be delighted to find a stately open space. The first eye catching feature is a formal library which has floor to ceiling lighted bookshelves with a fireplace and open seating area. Adjacent, there is a living room with floor to ceiling shutters which provides beautiful natural lighting. There is an open formal dining room with a beautifully textured ceiling. The spacious open concept kitchen is perfect for entertaining. This space boasts an impressive island with plenty of extra counter space, a vegetable sink, and lighted niche. Throughout the kitchen there is abundant counter space, custom cabinetry, a built-in refrigerator, and walk-in pantry and a butler’s closet. The kitchen dining area is a large space with beautiful shutters. Off the kitchen, you will find a generous family room featuring a fireplace, textured ceiling, bar/sink, and French doors leading to the backyard. The downstairs guest room has its own private full bath, mountain views, and private entrance from the garage. The upstairs level provides 4 bedrooms with walk-in closets, 3 full baths, 4 linen closets, and a laundry chute. The highlight is the grand master suite which has a fireplace, a large sitting area and a balcony. The walk-in closet is impressive as is the primary bath which boasts a sunken jacuzzi tub, glass block shower, dual sinks, mini refrigerator, and a separate room for bidet and commode. Another highlight of this home is the impressive 5 car parking, insulated garage and workshop. The workshop has a sink and built-in cabinets. Above the garage is a full attic space perfect for storage. Additional home features include Central Vacuum System, Whole House Fan, and 2 Air Conditioning Units. Adjacent to the garage is potential RV or ADU space.
Ubicación
N Quince Way, Upland, California 91784, Estados Unidos