
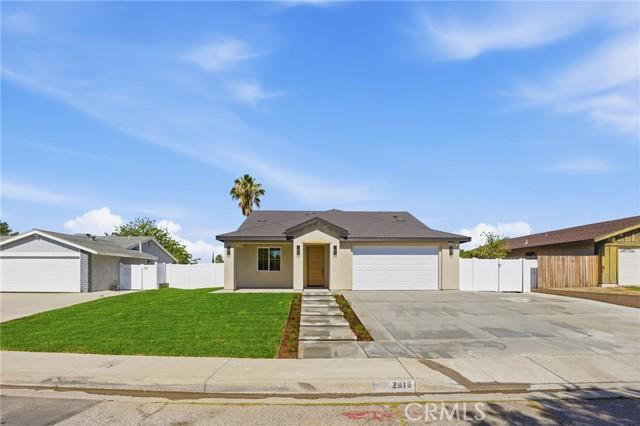
USD750,000
Casa Unifamiliar en Venta, Los Feliz Drive, Highland, California 92346, Estados Unidos
- Nº De MLS445633553
- 4
- 2
168 m² (1,805 ft²)
Listado por Elevate Real Estate Agency
La Casa Unifamiliar en Venta ubicada en Los Feliz Drive, Highland, California 92346, Estados Unidos actualmente está en ventaLos Feliz Drive, Highland, California 92346, Estados Unidos está listado paraUSD750,000.Esta propiedad tiene 4 dormitorios, 2 baños características.
Características de la propiedad
Propiedad
- Área de la propiedad:
168 m² (1,805 ft²) - Características: LavanderíaDiseño De Espacio AbiertoPatioAparcamientoPorche Trasero
Lote/Terreno
- Área del terreno/predio:
755 m² (8,132 ft²) - Cerca: De MaderaPared De CementoVinílico
Construcción
- Año de construcción: 2026
- Techumbre: Teja
- Estado de la propiedad: Llave En Mano
- Construcción: Sin Paredes En Común
- Exterior: Estuco
Estacionamiento/Garaje
- Descripción del garaje: Garaje Anexo
Dormitorios
- Dormitorios: 4
Cuartos de baño
- Total de baños: 2
- Baños completos: 2
- Detalles: Bañera Con Duchero
Otras habitaciones
- Tipos de habitaciones: Dormitorio PrincipalCocinaSala De Estar
- Descripción de la cocina: IslaAbierta
- Equipamiento: Horno De ConvecciónLavavajilla
Características exteriores
- Espacios exteriores: PatioPorche Trasero
- Cocheras techadas:
Vista
- Características: Vista A Las Montañas
Calefacción y aire acondicionado
- Sistema de calefacción: Central
- Sistema de refrigeración: Aire Acondicionado Central
Servicios públicos
- Otros servicios: Alcantarilla
Descripción
Gorgeous new construction with paid-off solar, RV parking, No HOA and No Mello-Roos! This all-electric home offers 4 bedrooms, 2 bathrooms, 1,805 sq ft of living space, 2,594 sq ft under roof, on an 8,262 sq ft lot. Step onto the inviting front porch and through the impressive 8-foot x 42-inch entry door into a bright, open interior featuring 9-foot ceilings, tall dual-pane energy-efficient windows, recessed lighting, waterproof luxury vinyl plank flooring, elegant 5.5-inch baseboards, and solid-core interior doors throughout. Built with quality and efficiency in mind, everything is brand new, including the electrical, plumbing, roof, central A/C and heating, appliances, and more. Every bedroom and the living room feature professionally reinforced media walls designed to securely support large TVs. The spacious primary suite offers a walk-in closet and a beautifully appointed ensuite with dual sinks, a walk-in shower, and 36-inch-wide doors to both the bedroom and bathroom for added accessibility. Every bedroom includes custom closet systems. The chef-inspired kitchen features quartz countertops, a waterfall island, soft-close cabinetry, stainless steel appliances, ample storage, and opens to the backyard through an impressive 6-foot x 8-foot sliding glass door. Enjoy a covered patio overlooking a planter-ready backyard, while the landscaped front yard offers new grass, automatic sprinklers and irrigation, plus exterior lighting on timers. A freshly poured concrete driveway accommodates up to six vehicles, plus an attached 2-car garage and RV parking. Additional upgrades include a Smart Nest thermostat, fully insulated attic, indoor laundry room, designer light fixtures, insulated garage, smart garage door opener with backup battery, oversized 8-foot garage door for lifted or larger vehicles, a 240-volt EV charger outlet plus an additional 240-volt outlet, electric water heater, and camera-ready exterior security wiring. Conveniently located near Yaamava’ Resort & Casino, this exceptional property offers outstanding potential as a primary residence, vacation home, or investment opportunity, including short-term rentals where permitted. Modern design, energy efficiency, premium upgrades, and everyday functionality make this a rare opportunity you won’t want to miss!
Ubicación
Los Feliz Drive, Highland, California 92346, Estados Unidos