
USD2,860,000
Casa Unifamiliar en Venta, Ledge Street, San Marcos, California 92078, Estados Unidos
- Nº De MLS437432752
- 5
- 6
465 m² (5,010 ft²)
Listado por Keller Williams Realty
La Casa Unifamiliar en Venta ubicada en Ledge Street, San Marcos, California 92078, Estados Unidos actualmente está en ventaLedge Street, San Marcos, California 92078, Estados Unidos está listado paraUSD2,860,000.Esta propiedad tiene 5 dormitorios, 6 baños características.
Características de la propiedad
Propiedad
- Área de la propiedad:
465 m² (5,010 ft²) - Características: PorcheBalcónDiseño De Espacio AbiertoIluminación ExteriorDespensa Con EntradaAparcamientoDespensaLavanderíaPatioToldosLoftHogar
Lote/Terreno
- Área del terreno/predio:
1,944 m² (20,929 ft²) - Descripción del lote: Rociadores
Construcción
- Año de construcción: 2018
- Techumbre: TejaConcreto
- Estado de la propiedad: Llave En Mano
- Construcción: Sin Paredes En Común
- Exterior: Estuco
Estacionamiento/Garaje
- Descripción del garaje: Garaje Anexo
Dormitorios
- Dormitorios: 5
- Dimensiones del dormitorio principal: Baño En Suite
Cuartos de baño
- Total de baños: 6
- Baños completos: 5
- Medio baño: 1
- Detalles: DuchaBañera Con Duchero
Otras habitaciones
- Tipos de habitaciones: Cuarto ExtraOficinaVestíbuloDormitorio PrincipalCocinaCuarto FamiliarSala De EstarSala PrincipalCuarto De TelevisiónSala Multimedia
- Descripción de la cocina: Mesadas De Mármol/piedraDespensa Con EntradaIslaAbierta
- Equipamiento: Calentador De Agua A GasHorno A GasCocina EconómicaHorno DobleMicroondasHeladeraTrituradora De BasuraCampana De ExtracciónAnafe A GasVentilador De TechoHieleraHorno EmpotradoLavavajilla
Características interiores
- Ventanas: Postigos Para Ventana
Características exteriores
- Espacios exteriores: PorcheBalcónPatio
- Cocheras techadas:
Alberca y spa
- Spa: ClimatizadaBajo SueloSpa Climatizado Con Energía Solar
Terreno recreativo
- Terreno recreativo: Bañera De HidromasajesBarbacoa Privada
Seguridad
- Características: Detector De Monóxido De CarbonoSistema De Seguridad
Vista
- Características: Vista A Las MontañasVista Al Parque O Al Cinturón Verde
Calefacción y aire acondicionado
- Sistema de calefacción: SolarGas Natural Aire ForzadoCentralHogar
- Sistema de refrigeración: Aire Acondicionado Central
Servicios públicos
- Telecomunicaciones: Pre-conexión Para Sonido Envolvente
Comunidad
- Características: Barrio Privado Cerrado Con Pórtico
Descripción
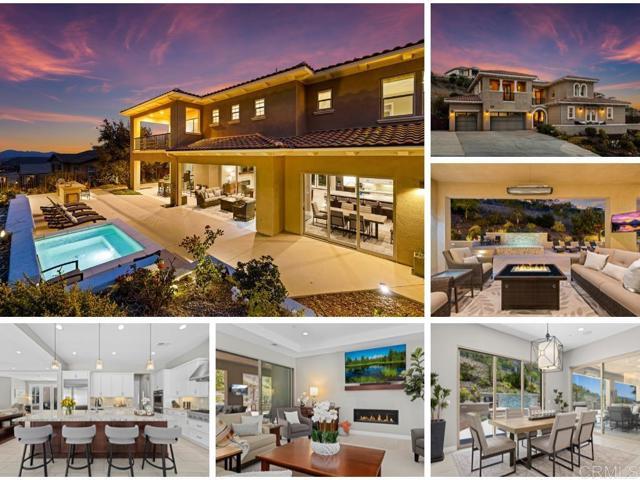
Stunning luxury residence located in The Summit at San Elijo Hills. This gorgeous Melbourne plan includes a full multi-gen suite on the first floor with private living room, bedroom, and full bath, plus a primary bedroom and bath on the 2nd floor, bringing the total to 5 ensuite bedrooms + office/club room, 5.5 baths and 3-car garage. Beautifully appointed with top-of-the-line upgrades, the property sits on an expansive 20,929 ESF (0.48 acre) lot offering mountain and community views along with exceptional outdoor living. Enjoy a large spa, covered pergolas, multiple patios, a built-in outdoor cooking station with grill, side gardening area, lush landscaping, and ample space for sports or play area. The entry and cozy side courtyards are additional favorite highlights. The open-concept living area features upgraded stackable doors that create a seamless indoor/outdoor flow to the backyard spa and entertaining spaces. You will love the outdoor covered living space! Upstairs, the primary suite offers a spa-inspired bath with separate soaking tub, an oversized shower with dual head, and a private wrap-around view deck with large stackable doors. The gourmet chef’s kitchen showcases a stone-countertop island, premium stainless steel appliances including 6 burner + cradle cooking station, upgraded cabinetry, and a side prep-kitchen with fridge, additional dishwasher and walk-in pantry. Designer finishes throughout give the home a custom, modern aesthetic. Additional upgrades include a wine room, an owned photovoltaic solar system with multiple backup batteries, surround sound, custom window treatments, upgraded lighting, garage built-ins with overhead storage and epoxy flooring, and so much more! Located in the desirable Summit gated community and served by the highly rated Double Peak K-8 School. San Elijo Hills is known for its coastal-close lifestyle, ocean and sunset views, and vibrant town center. Community amenities include top-ranking schools, ballparks, soccer fields, playgrounds, dog park, community center, 18 miles of trails, a 19-acre park, and 1,000 acres of open space—all just a short walk or drive away. SUPPLEMENT: * Mountain and community views * Gourmet dream kitchen with stone countertop island, chef’s stainless steel appliances and side prep kitchen with walk-in pantry *Upgraded kitchen cabinetry *Upgraded stackable door sliders in living room *Next-gen suite on the 1st floor plus 2nd floor primary bedroom *wine room *Custom shutters, drapes and paint throughout *Upgraded lighting fixtures throughout *Surround system in living room and bonus (wired in bonus) *Master suite includes spacious bath with separate tub and huge dual head shower + private deck *Upgraded master bath counters and tile work * Gorgeous backyard and front yard landscape * Spacious resort style spa and outdoor covered living space *Landscape lighting and outdoor cooking area with BBQ * Owned house solar system with back-up batteries *Garage built-ins, overhead racks and epoxy floor * and Much More! Refrigerators and wine fridge convey. Seller to select services. Room dimensions & sq footage are approximate, per builder & assessor/recorder's office.
Ubicación
Ledge Street, San Marcos, California 92078, Estados Unidos