
USD2,658,300
Casa Unifamiliar en Venta, Langley Road, Dublin, California 94568, Estados Unidos
- Nº De MLS431934218
- 4
- 6
354 m² (3,814 ft²)
Listado por Trumark Construction
La Casa unifamiliar en Venta ubicada en Langley Road, Dublin, California 94568, Estados Unidos actualmente está en ventaLangley Road, Dublin, California 94568, Estados Unidos está anunciado por USD2,658,300.Esta propiedad tiene 4 dormitorios, 6 baños características.
Características de la propiedad
Propiedad
- Superficie de la propiedad:
354 m² (3,814 ft²) - Características: PorchePatioAparcamiento
- Ubicación: Subdivisión
Lote/Parcela
- Área del terreno/predio:
661 m² (7,120 ft²) - Descripción del lote: Rociadores
Construcción
- Año de construcción: 2026
- Estilo: ChaletEstilo Contemporáneo
- Techo: Teja De Madera
- Construcción: De Piedra
- exterior: Revestimiento De Madera
Estacionamiento/Garaje
- Descripción del garaje: Garaje Anexo
Dormitorios
- Dormitorios: 4
Cuartos de baño
- Total de baños: 6
- Baños completos: 5
- Medios baños: 1
- Detalles: Bañera Con Duchero
Otras habitaciones
- Tipos de habitaciones: Cuarto Extra
- Descripción de la cocina: Isla
- Equipamiento: Calentador De Agua Eléctrico
Características del exterior
- Espacios exteriores: PorchePatio
- Cocheras techadas:
Calefacción y aire acondicionado
- Sistema de calefacción: EléctricaAire Forzado
- Sistema de refrigeración: Número De VentanasAire Acondicionado Central
Descripción
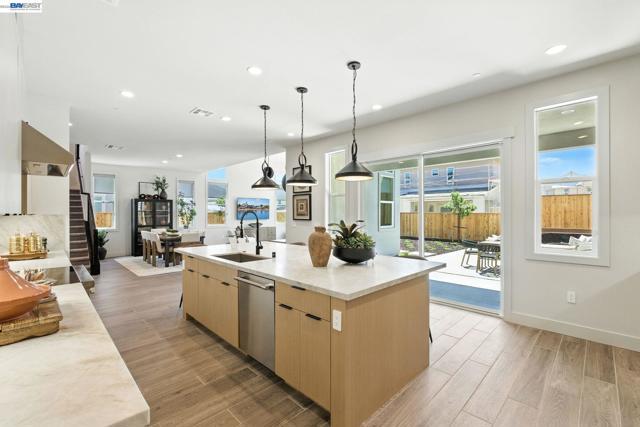
Welcome to Homesite 30E at Azure, an expansive two-story home scheduled for move-in by November. Situated on a large west-facing homesite with an upslope at the rear for added privacy, this home offers flexible living spaces and the opportunity to personalize select electrical options and interior finishes before completion. The home opens with a private-entry ADU featuring its own bath, ideal for guests, multigenerational living, or a flexible workspace. The main living area features an open-concept design centered around a spacious kitchen with Beech Shaker cabinetry, quartz countertops, Bosch stainless steel appliances, and a walk-in pantry. The kitchen flows seamlessly into the dining area and great room, creating a functional layout for both everyday living and entertaining. Upstairs, the private primary suite includes dual vanities, a soaking tub, and a walk-in closet. Three additional bedrooms each offer dedicated bath access, while a centrally located loft provides additional living space. An upstairs laundry room with linen storage adds convenience, and every bedroom includes its own private bath for enhanced comfort and privacy. Representative photos added.
Ubicación
Langley Road, Dublin, California 94568, Estados Unidos