
USD2,219,000
Casa Unifamiliar en Venta, Jasmine, Cerritos, California 90703, Estados Unidos
- Nº De MLS498639617
- 5
- 5
365 m² (3,926 ft²)
Listado por Redfin
La Casa unifamiliar en Venta ubicada en Jasmine, Cerritos, California 90703, Estados Unidos actualmente está en ventaJasmine, Cerritos, California 90703, Estados Unidos está anunciado por USD2,219,000.Esta propiedad tiene 5 dormitorios, 5 baños características.
Características de la propiedad
Propiedad
- Superficie de la propiedad:
365 m² (3,926 ft²) - Tipo: Sin Amoblar
- Características: DespensaLavanderíaÁticoDiseño De Espacio AbiertoDepósito InteriorLoftTubería Que Va Al RefrigeradorDespensa Con EntradaHogar
Lote/Parcela
- Área del terreno/predio:
675 m² (7,267 ft²) - Descripción del lote: Rociadores
- Cerca: Pared De Cemento
Construcción
- Año de construcción: 2004
- Techo: Concreto
- Tipo de tejado: Retardante De Llama
- Construcción: Sin Paredes En Común
Estacionamiento/Garaje
- Descripción del garaje: Garaje Anexo
Dormitorios
- Dormitorios: 5
Cuartos de baño
- Total de baños: 5
- Baños completos: 5
- Detalles: BidetCombinado De Bañera Y DuchaDuchaBañera Con Duchero
Otras habitaciones
- Tipos de habitaciones: OficinaVestíbuloDormitorio PrincipalCuarto De Baño Con Dos EntradasCocinaCuarto FamiliarSala De EstarCuartos Con Baño Compartido
- Descripción de la cocina: Mesadas EmbaldosadasMostrador De CerámicaMesada(s) De GranitoMesadas De Mármol/piedraDespensa Con EntradaIslaAbierta
- Equipamiento: Horno EléctricoCalentador De Agua A GasHorno DobleHorno AutolimpianteCocina De Seis HornallasExtractor De VentilaciónEnergy StarAspiradora CentralHorno De ConvecciónCampana De ExtracciónAnafe A GasVentilador De TechoLavavajilla
terreno recreativo
- terreno recreativo: Barbacoa Privada
Calefacción y aire acondicionado
- Sistema de calefacción: Gas Natural Aire ForzadoCentralSujeto A Ordenamiento TerritorialHogar
- Servicio de agua caliente: Circulador Para Agua Caliente
- Sistema de refrigeración: Ventilador De Toda La CasaEléctricaAire Acondicionado CentralHumidistatDoble Sujeto A Ordenamiento Territorial
Servicios públicos
- Telecomunicaciones: Pre-conexión Para Sonido EnvolventePre-conexión Para La Transferencia De Datos A Alta Velocidad
- Otros servicios / utilidades: Plomería Completa En Cobre
Descripción
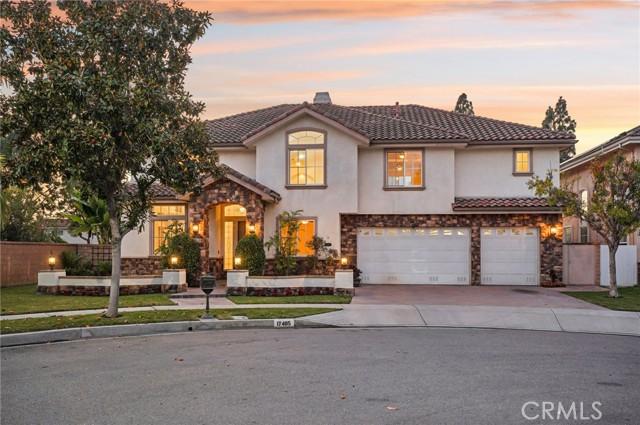
This stunning two-story corner-lot home, built in 2004, offers 3,926 sq. ft. of elegant living on a 7,429 sq. ft. lot. Featuring 5 bedrooms, 4.5 bathrooms, a spacious upstairs loft, and a first-floor office with stylish bamboo flooring, this residence blends warmth and sophistication. Nestled on a peaceful cul-de-sac, it boasts exceptional curb appeal with a beautifully landscaped walkway leading to a welcoming entry. Inside, soaring 20-foot ceilings, stately white pillars, custom porcelain tile flooring, new carpet, and fresh paint create a bright, open atmosphere. Expansive windows with plantation shutters fill the home with natural light. The gourmet kitchen is a chef’s dream, showcasing maple cabinetry, granite countertops, and premium Viking stainless steel appliances, including a six-burner cooktop and double oven. A full-height granite backsplash, large island with storage, and walk-in pantry add beauty and function. A fireplace anchors the adjacent family room that opens to an entertainer’s backyard paradise. The beautifully designed backyard features a flagstone patio with built-in natural gas BBQ, oversized island with seating, three-tier fountain, and built-in speakers to add a musical atmosphere. A separate corner is plumbed and wired for a spa—an opportunity to create your own private retreat beneath the stars. The first floor includes a large bedroom with full bath and patio access—ideal for visitors or multigenerational living—plus a separate office and stylish half bath. Upstairs, the expansive loft provides options as a second office, recreation room, or sixth bedroom. The luxurious primary suite is a serene escape with a spa-inspired bath featuring a walk-in shower, Jacuzzi soaking tub, dual vanities, marble flooring, and two walk-in closets. The large secondary bedrooms feature mirrored closets and either Jack & Jill or shared bathrooms. The upstairs laundry room adds convenience plus built-in cabinetry and sink. Additional highlights include a three-car garage with Tesla charger and extra laundry hookups, tankless water heater, solar panels, whole-house fan, dual-zone AC, and upgraded sound-insulated windows. Located within the top-rated ABC Unified School District—home to Whitney High School—and near Gonsalves Elementary, Carmenita Middle, Cerritos High, multiple parks, Cerritos Town Center, Los Cerritos Mall, & major freeways (5, 91, 605). Don’t miss your chance to make this exceptional property your new home—schedule a tour today!
Ubicación
Jasmine, Cerritos, California 90703, Estados Unidos