
USD6,450,000
Casa Unifamiliar en Venta, Hauser Circle, Thousand Oaks, California 91362, Estados Unidos
- Nº De MLS437990629
- 6
- 7
593 m² (6,386 ft²)
Listado por Engel & Voelkers Westlake
La Casa unifamiliar en Venta ubicada en Hauser Circle, Thousand Oaks, California 91362, Estados Unidos actualmente está en ventaHauser Circle, Thousand Oaks, California 91362, Estados Unidos está anunciado por USD6,450,000.Esta propiedad tiene 6 dormitorios, 7 baños características.
Características de la propiedad
Propiedad
- Superficie de la propiedad:
593 m² (6,386 ft²) - Características: Puerta De Entrada DobleBalcónDiseño De Espacio AbiertoIluminación ExteriorDespensa Con EntradaAparcamientoDespensaLavanderíaPatioLoftTubería Que Va Al RefrigeradorHogar
- Ubicación: Subdivisión
- Otras estructuras: GraneroCasa Para HuéspedesTaller
Lote/Parcela
- Área del terreno/predio:
3,764 m² (40,510 ft²) - Descripción del lote: Rociadores
- Cerca: De MaderaVinílicoHierro Forjado
Construcción
- Año de construcción: 2024
- Estilo: Al Estilo Cape CodModerno
- Techo: ComposiciónDe MetalTeja De Madera
- Estado: Llave En Mano
- Construcción: Sin Paredes En ComúnDe LadrilloRevestimiento De Ladrillo
- exterior: Revestimiento De Madera
Estacionamiento/Garaje
- Descripción del garaje: Garaje AnexoAbridor Automático De Puerta
Dormitorios
- Dormitorios: 6
Cuartos de baño
- Total de baños: 7
- Baños completos: 6
- Medios baños: 1
- Detalles: Combinado De Bañera Y DuchaDucha
Otras habitaciones
- Tipos de habitaciones: OficinaVestíbuloDormitorio PrincipalVestidorCocinaSala Principal
- Descripción de la cocina: Mesadas De Mármol/piedraDespensa Para El Servicio DomésticoDespensa Con EntradaIslaAbierta
- Equipamiento: CongeladorCalentador De Agua A GasCocina EconómicaHorno DobleMicroondasHeladeraExtractor De VentilaciónEnergy StarCocina IndependienteCampana De ExtracciónHieleraLavavajilla
Características del exterior
- Espacios exteriores: BalcónPatio
- Cocheras techadas:
Alberca y spa
- Piscina: ClimatizadaPiscina PrivadaA Nivel Del SueloTerracotaCon Calefacción A GasCon FiltroHormigón Gunitado
- Bañera de hidromasajes: ClimatizadaBajo Suelo
terreno recreativo
- terreno recreativo: Bañera De HidromasajesBarbacoa Privada
Seguridad
- Características: Detector De Monóxido De CarbonoExtintor De Incendio
Vista
- Características: Vista A Las MontañasVista A Las ColinasVista PanorámicaVista Al ValleVista A Los Árboles Y/o Al BosqueVista De Las Luces De La Ciudad
Calefacción y aire acondicionado
- Sistema de calefacción: Gas Natural Aire ForzadoCentralSujeto A Ordenamiento TerritorialHogar
- Sistema de refrigeración: Aire Acondicionado CentralGasSujeto A Ordenamiento Territorial
Servicios públicos
- Telecomunicaciones: Pre-conexión Para Sonido Envolvente
- Otros servicios / utilidades: AguaGas Natural AlcantarillaElectricidad - En El TerritorioServicios Subterraneos
Descripción
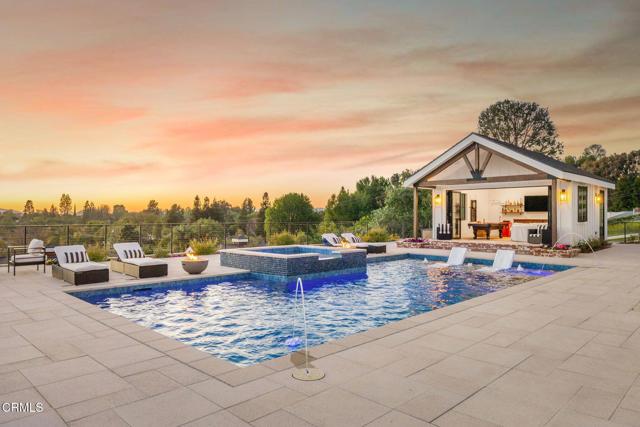
Perched atop a privately gated .93-acre premier view lot, this stunning home opens to sweeping vistas and golden sunsets. Completed in the summer of 2024, this remarkable custom-built estate offers luxury living with captivating views. Timeless architecture and contemporary design combine warmth with sophistication. Soaring vaulted ceilings framed with oversized beams rise above wide-plank wood floors, while large windows showcase visions of the surrounding Santa Monica Mountains like living art - boasting the most vibrant sunsets, which are an awe-inspiring moment each and every evening. Dramatic 28' wide pocket doors reveal panoramic vistas of the Conejo Valley and beyond throughout the open-concept living spaces. The doors disappear seamlessly extending the living spaces to the veranda; the epitome of So. Cal. indoor-outdoor living. An impressive formal dining area is wrapped in floor-to-ceiling glass doors. The dream kitchen centers around two statement islands and offers Thermador appliances, custom cabinetry, and an oversized pantry with custom storage. A thoughtfully-designed primary suite overlooks the dramatic vistas from a private covered balcony. A beautifully detailed ensuite bath unfolds with a full wall of vanity space and custom cabinetry, complemented by a large walk-in closet with mirrored built-ins and a central island. Three additional en-suite bedrooms, a main-level bedroom, and a detached, recreational room provide comfortable accommodations for family and guests. A generous loft space offers additional flexibility and a dedicated home office opens to the outdoors, with a nearby putting green just steps away. Retreat to a backyard sanctuary where the grand veranda invites lounging, dining, and offers a complete culinary space with a pizza oven, BBQ, and smokers. An expansive pool terrace features a glimmering pool with sun-shelf loungers, fire bowls, and a private pool house; a secluded paradise for sunny afternoons in the water and firelit evenings. For the equestrian enthusiast, the property includes a fenced paddock, two barns ready to be finished into stalls or tack rooms, and direct trail access into the surrounding hills. Alternatively, these structures offer flexibility for batting cages, a home gym, and workshop space - options for a variety of interests. Set above the Conejo Valley and surrounded by the most incredible panoramic views, this one-of-a-kind home offers unparalleled luxury, serenity, and modern California living.
Ubicación
Hauser Circle, Thousand Oaks, California 91362, Estados Unidos