
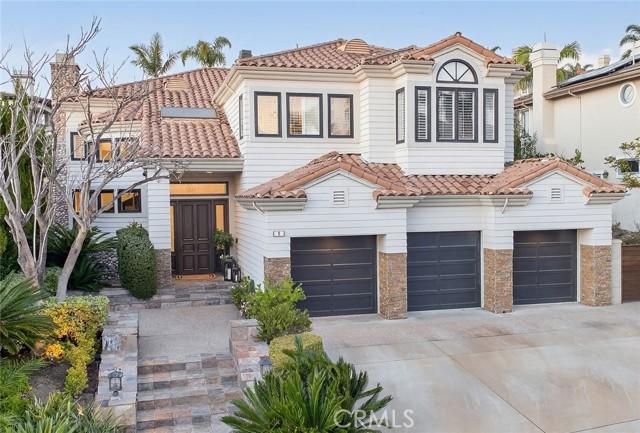
USD4,425,000
Casa Unifamiliar en Venta, Gray Stone Way, Laguna Niguel, California 92677, Estados Unidos
- Nº De MLS415511374
- 5
- 6
390 m² (4,200 ft²)
Listado por Berkshire Hathaway HomeService
La Casa Unifamiliar en Venta ubicada en Gray Stone Way, Laguna Niguel, California 92677, Estados Unidos actualmente está en ventaGray Stone Way, Laguna Niguel, California 92677, Estados Unidos está listado paraUSD4,425,000.Esta propiedad tiene 5 dormitorios, 6 baños características.
Características de la propiedad
Propiedad
- Área de la propiedad:
390 m² (4,200 ft²) - Tipo: Sin Amoblar
- Características: BalcónDiseño De Espacio AbiertoDespensa Con EntradaAparcamiento2 EscalerasDespensaPorche FrontalCava De VinoPatioDepósito InteriorHogar
- Ubicación: Subdivisión
Lote/Terreno
- Área del terreno/predio:
870 m² (9,360 ft²) - Descripción del lote: Rociadores
Construcción
- Año de construcción: 1992
- Techumbre: Tejas Españolas De Barro
- Estado de la propiedad: Remodelado
- Construcción: Sin Paredes En Común
Estacionamiento/Garaje
- Descripción del garaje: Garaje Anexo
Dormitorios
- Dormitorios: 5
- Dimensiones del dormitorio principal: Baño En Suite
Cuartos de baño
- Total de baños: 6
- Baños completos: 5
- Medio baño: 1
- Detalles: DuchaBañera Con Duchero
Otras habitaciones
- Tipos de habitaciones: VestíbuloCocinaCuarto FamiliarSala De EstarSala Principal
- Descripción de la cocina: Mesadas De Mármol/piedraDespensa Con EntradaIslaAbierta
- Equipamiento: CongeladorHorno DobleMicroondasHeladeraHorno AutolimpianteTrituradora De BasuraCocina De Seis HornallasAspiradora CentralHorno De ConvecciónCampana De ExtracciónAnafe A GasHorno EmpotradoLavavajilla
Características exteriores
- Espacios exteriores: BalcónPorche FrontalPatio
- Cocheras techadas:
Seguridad
- Características: Detector De Monóxido De CarbonoVigilancia 24 HConjunto Cerrado
Vista
- Características: Vista Que Se Contempla AsomándoseVista Al OcéanoVista De Las Luces De La Ciudad
Calefacción y aire acondicionado
- Servicio de agua caliente: Calentador De Agua Central
- Sistema de refrigeración: Aire Acondicionado Central
Servicios públicos
- Otros servicios: AguaCableado De TV Por Cable InstaladoGas Natural AlcantarillaElectricidad - En El Territorio
Comunidad
- Características: Vigilante De Conjunto CerradoBarrio Privado Cerrado Con Pórtico
Descripción
Tremendous opportunity to own one of the best homes to ever hit the market in prestigious Bear Brand Ocean Ranch--with NEW POOL COMING SOON! Owned by a custom builder, BRAND NEW REMODEL JUST COMPLETED! Meticulously updated throughout, this 5-bedroom, 5½ bath estate spans approximately 4,200 square feet on a 9,360 square foot lot. A showcase of elegance and warmth at every turn! Upon entry, a dramatic custom Calacatta Viola marble foyer is complemented by a luxurious staircase with gorgeous wrought iron that sets the tone for the home. The downstairs boasts just-installed European white oak floors throughout. The adjacent oversized kitchen features custom wood cabinets and a newly painted center island with Cristallo quartzite countertop, 6-burner professional range and griddle, Bosch dishwasher, Sub-Zero 48” refrigerator with custom wood panel front, Kohler apron-front sink, walk-in pantry and newly stained cabinetry. The kitchen is open to a great room and breakfast nook enhanced by a stacked stone, 3-way fireplace. A sophisticated custom wood bar featuring brass bistro shelving, a Viking wine refrigerator, and a Marvel dual-tap kegerator completes the space. Even the adjacent powder room impresses, finished in honed marble with a fully integrated custom sink, Rohl fixtures, and designer agate and glass tile accents. A main-level bedroom offers added flexibility, complete with an ensuite bath, custom upgrades and a walnut vanity. Throughout the home, designer millwork, decorative wood beams, and curated lighting and new custom chandeliers create a sense of understated elegance. Upstairs, the primary suite is complemented by a limestone fireplace and a beautifully modified closet with bespoke cabinetry. The primary bath features Rohl fixtures and an oversized freestanding soaking tub with heated back. Two additional bedrooms, each with their own bathroom, frame an office which could also be a bonus room. All bathrooms throughout the home reflect the same level of craftsmanship, including honed marble flooring, integrated marble vanities, Carrara marble showers, handmade tilework, and artisan finishes. A brand-new tankless water heater ensures modern efficiency. Just moments from Salt Creek Beach, the Ritz-Carlton Laguna Niguel, Waldorf Astoria Monarch Beach, restaurants and shopping and the re-done famous Dana Point Harbor, this is a masterfully curated coastal statement in one of South Orange County’s most coveted guard-gated communities.
Ubicación
Gray Stone Way, Laguna Niguel, California 92677, Estados Unidos