
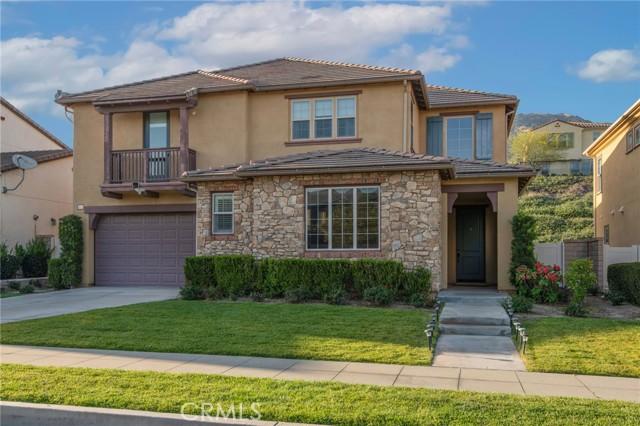
USD1,299,000
Casa Unifamiliar en Venta, E Manresa, Azusa, California 91702, Estados Unidos
- Nº De MLS438063948
- 6
- 6
336 m² (3,614 ft²)
Listado por Redfin Corporation
La Casa unifamiliar en Venta ubicada en E Manresa, Azusa, California 91702, Estados Unidos actualmente está en ventaE Manresa, Azusa, California 91702, Estados Unidos está anunciado por USD1,299,000.Esta propiedad tiene 6 dormitorios, 6 baños características.
Características de la propiedad
Propiedad
- Superficie de la propiedad:
336 m² (3,614 ft²) - Tipo: Sin Amoblar
- Características: DespensaLavanderíaÁticoBalcónDiseño De Espacio AbiertoDespensa Con EntradaAparcamiento
Lote/Parcela
- Área del terreno/predio:
588 m² (6,326 ft²) - Cerca: Hierro Forjado
Construcción
- Año de construcción: 2013
- Techo: Tejas Españolas De Barro
- Construcción: Sin Paredes En Común
Estacionamiento/Garaje
- Descripción del garaje: Garaje Anexo
Dormitorios
- Dormitorios: 6
Cuartos de baño
- Total de baños: 6
- Baños completos: 5
- Medios baños: 1
- Detalles: Combinado De Bañera Y DuchaDuchaBañera Con Duchero
Otras habitaciones
- Tipos de habitaciones: Cuarto ExtraCuarto De Baño Con Dos EntradasCocinaCuarto FamiliarSala De EstarSala PrincipalCuartos Con Baño Compartido
- Descripción de la cocina: Mesada(s) De GranitoMesadas De Mármol/piedraDespensa Con EntradaMesadas De LaminadoAbierta
- Equipamiento: Calentador De Agua A GasHorno A GasCocina EconómicaHorno DobleMicroondasTrituradora De BasuraPurificador De AguaHorno De ConvecciónCampana De ExtracciónVentilador De TechoLavavajilla
Características del exterior
- Espacios exteriores: Balcón
- Cocheras techadas:
Alberca y spa
- Piscina: Climatizada
terreno recreativo
- terreno recreativo: Piscina Comunitaria
Calefacción y aire acondicionado
- Sistema de calefacción: Gas Natural Central
- Sistema de refrigeración: EléctricaAire Acondicionado Central
Servicios públicos
- Telecomunicaciones: Pre-conexión Para Sonido Envolvente
Descripción
Welcome to 885 E Manresa Dr, a stunning 6-bedroom estate offering turnkey elegance and an incredibly flexible floor plan highlighted by a highly desirable private Guest House "Casita." Nestled at the end of a premium, quiet cul-de-sac in Azusa’s highly sought-after Rosedale master-planned community, this 2013-built home boasts breathtaking valley and mountain views from one of the best lots in the neighborhood. Step inside to a sprawling Great Room flooded with natural light, accented by soaring ceilings, recessed lighting, and built-in surround sound. The space flows seamlessly into a fully appointed gourmet chef's kitchen. Featuring premium granite countertops, a massive center island with bar seating, and a walk-in pantry, this kitchen is built for entertaining family and friends. This layout is exceptionally unique, featuring two bedroom suites on the main floor with a full bath. Expanding on the "Casita" featured in this home's crown-jewel layout, this independent space offers its own separate entrance, private living room, bedroom, full bath, and direct access to the 3-car garage. It’s the ultimate setup for in-laws, long-term guests, or a secluded home office/workshop. Head upstairs to find a versatile open bonus room—perfect as a den, playroom, or secondary office space. The expansive Primary Suite features dual walk-in closets and a spa-like en-suite bath with dual vanities, a deep soaking tub, and a massive glass-enclosed shower. Three additional generously sized bedroom suites with an attached full bath, a private balcony, and a convenient upstairs laundry room complete the second level. Enjoy unmatched convenience including a community BBQ, gym, pool, walking trails, and multiple playgrounds. The location is in close proximity to the Metro Gold Line and offers easy access to the 210, 57, and 605 freeways. Don’t miss your chance to own a premier lot in one of the valley's finest neighborhoods.
Ubicación
E Manresa, Azusa, California 91702, Estados Unidos