
USD799,000
Casa Unifamiliar en Venta, Deerwood Place, Highland, California 92346, Estados Unidos
- Nº De MLS444887506
- 5
- 3
284 m² (3,052 ft²)
Listado por PACIFIC REAL ESTATE GROUP
La Casa Unifamiliar en Venta ubicada en Deerwood Place, Highland, California 92346, Estados Unidos actualmente está en ventaDeerwood Place, Highland, California 92346, Estados Unidos está listado paraUSD799,000.Esta propiedad tiene 5 dormitorios, 3 baños características.
Características de la propiedad
Propiedad
- Área de la propiedad:
284 m² (3,052 ft²) - Tipo: Sin Amoblar
- Características: DespensaLavanderíaDeckPorche FrontalPatioTubería Que Va Al RefrigeradorDespensa Con EntradaAparcamientoPatio CubiertoHogar
Lote/Terreno
- Área del terreno/predio:
858 m² (9,240 ft²) - Descripción del lote: Terreno Subdividido Con VallasRociadores
- Cerca: Pared De LadrilloPared De Cemento
Construcción
- Año de construcción: 1990
- Techumbre: Teja
- Estado de la propiedad: RemodeladoLlave En Mano
- Construcción: De Cemento Armado/Bloques
- Exterior: VidrioEstuco
Estacionamiento/Garaje
- Descripción del garaje: Garaje Anexo
Dormitorios
- Dormitorios: 5
- Dimensiones del dormitorio principal: Baño En Suite
Cuartos de baño
- Total de baños: 3
- Baños completos: 3
- Detalles: Ducha
Otras habitaciones
- Tipos de habitaciones: VestíbuloDormitorio PrincipalLiving En DesnivelCocinaCuarto FamiliarSala De Estar
- Descripción de la cocina: Mesada(s) De GranitoIsla
- Equipamiento: Calentador De Agua A GasHorno A GasVentilador Del ÁticoMicroondasTrituradora De BasuraExtractor De VentilaciónPurificador De AguaVentilador De TechoHieleraHorno EmpotradoAnafe A GasLavavajilla
Características exteriores
- Espacios exteriores: Porche FrontalDeckPatio CubiertoPatio
- Cocheras techadas:
Alberca y spa
- Piscina: ClimatizadaPiscina PrivadaA Nivel Del SueloCascada/Caída De AguaBuceo
- Spa: ClimatizadaBajo Suelo
Terreno recreativo
- Terreno recreativo: Bañera De HidromasajesPiscina Comunitaria
Seguridad
- Características: Detector De Monóxido De CarbonoDetector De HumoSistema De Seguridad
Vista
- Características: Vista A Las MontañasVista A La Piscina
Calefacción y aire acondicionado
- Sistema de calefacción: Gas Natural CentralHogar
- Sistema de refrigeración: EléctricaAire Acondicionado CentralDoble
Servicios públicos
- Telecomunicaciones: Se Cuenta Con Servicio De TV Por Cable
Comunidad
- Características: Piscina
Descripción
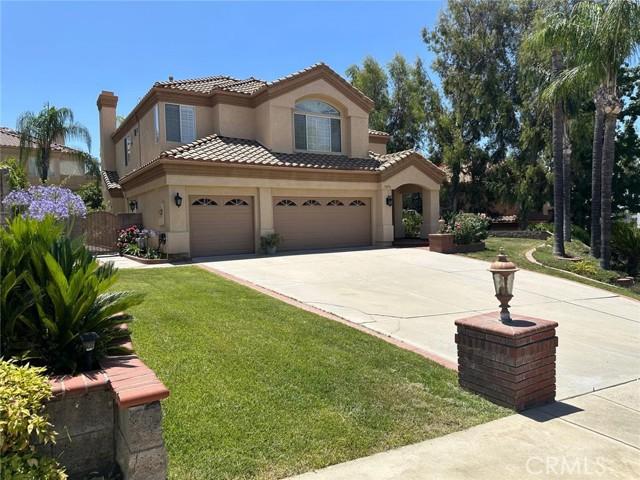
Experience refined luxury and thoughtful design in this highly upgraded 5-bedroom, 3-bathroom home boasting over 3,000 sq ft of living space. Dive into your saltwater pebble tec pool and spa, enhanced by a newer variable-speed pump and DE filter, all secured with a custom-built locking safety cover. Surrounded by lush landscaping, block wall fencing, and wrought iron gates, the yard features elegant brick and block planters, mature trees, and Queen palms that frame the home’s striking curb appeal. A covered front porch with custom brickwork welcomes you into a spacious interior featuring a beautifully remodeled kitchen with granite counters, refinished cabinets, two breakfast bars, and a wet bar complete with wine rack. The home showcases marble and wood-look porcelain flooring, formal dining with decorative pillars, recessed lighting, plantation shutters, and a guest suite with a full bath downstairs. Upstairs, the expansive main suite spans the entire back of the home, offering a fireplace, retreat area, jacuzzi tub, walk-in shower with dual heads, and a massive walk-in closet with dual-door entry. Modern conveniences include an upgraded whole-house fan with four zones, dual A/C condensers, a new water heater, custom lighting, and ceiling fans throughout. A 3-car garage with built-in storage, upstairs laundry room with quartz counters and laundry chute, and a dedicated home office with custom built-ins make this home both elegant and practical. Located in the sought-after East Highlands Ranch community with access to lakes, trails, pools, tennis courts, parks, and more—all within the highly rated Redlands Unified School District.
Ubicación
Deerwood Place, Highland, California 92346, Estados Unidos