
USD799,000
Casa Unifamiliar en Venta, Chesson Street, Duarte, California 91010, Estados Unidos
- Nº De MLS445884121
- 3
- 1
95 m² (1,025 ft²)
Listado por eXp Realty of Greater Los Angeles
La Casa Unifamiliar en Venta ubicada en Chesson Street, Duarte, California 91010, Estados Unidos actualmente está en ventaChesson Street, Duarte, California 91010, Estados Unidos está listado paraUSD799,000.Esta propiedad tiene 3 dormitorios, 1 baño características.
Características de la propiedad
Propiedad
- Área de la propiedad:
95 m² (1,025 ft²) - Características: Diseño De Espacio AbiertoPorche FrontalPatioDepósito InteriorTallerTubería Que Va Al RefrigeradorIluminación ExteriorAparcamiento
- Otras estructuras: Granero/cobertizo De AlmacenamientoTaller
Lote/Terreno
- Área del terreno/predio:
503 m² (5,419 ft²) - Descripción del lote: Rociadores
- Cerca: De MaderaAlambrada
Construcción
- Año de construcción: 1948
- Estilo: Estilo TradicionalBungalowModerno
- Techumbre: AsfaltoTeja De Madera
- Estado de la propiedad: RemodeladoLlave En Mano
- Construcción: Sin Paredes En Común
- Exterior: EstucoRevestimiento De Madera
Dormitorios
- Dormitorios: 3
Cuartos de baño
- Total de baños: 1
- Baños completos: 1
- Detalles: DuchaBañera Con Duchero
Otras habitaciones
- Tipos de habitaciones: Cuarto ExtraOficinaGimnasioCuarto De RecreoCuarto De TelevisiónVestíbuloDormitorio PrincipalCocinaCuarto FamiliarSala De EstarAtelier De ArtistaBibliotecaCine En CasaSala MultimediaSala De Juegos
- Descripción de la cocina: Abierta
- Equipamiento: CongeladorHorno A GasCocina EconómicaHorno DobleMicroondasHeladeraTrituradora De BasuraExtractor De VentilaciónCampana De ExtracciónHieleraLavavajilla
Características interiores
- Ventanas: Revestimiento De Ventanas A MedidaVenecianas
Características exteriores
- Espacios exteriores: Porche FrontalPatio
- Cocheras techadas:
Seguridad
- Características: Sistema De Alarma - AlambradoDetector De HumoSistema De Seguridad
Vista
- Características: Vista A Las MontañasVista Que Se Contempla AsomándoseVista A Las Colinas
Calefacción y aire acondicionado
- Sistema de calefacción: Aire ForzadoCentral
- Servicio de agua caliente: Circulador Para Agua CalienteAgua Caliente Instantánea
- Sistema de refrigeración: Aire Acondicionado Central
Servicios públicos
- Telecomunicaciones: Se Cuenta Con Servicio De TV Por Cable
- Otros servicios: AguaCableado De TV Por Cable InstaladoGas Natural AlcantarillaElectricidad - En El Territorio
Comunidad
- Características: Club De Golf
Descripción
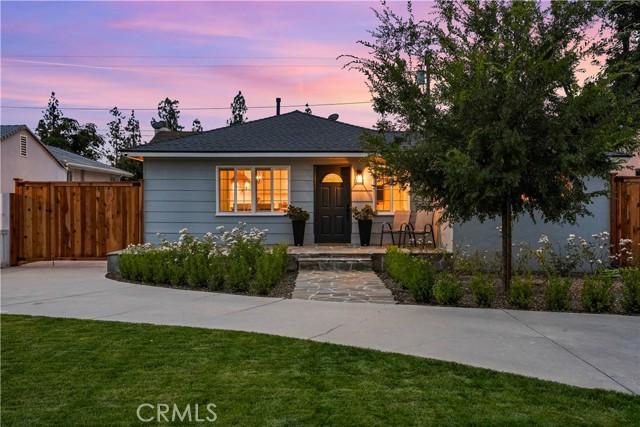
Thoughtfully redesigned over two years and +$130K, this HIGHLY UPGRADED single story home walking distance to the Duarte Recreational Trail was meticulously rebuilt from the studs with an uncommon level of craftsmanship. Plus, there is a rare, permitted, insulated 200 sq ft DETACHED OFFICE with mini-split AC and utilities run to the garage for future ADU potential! The renovation quality extends far beyond what you can see - gutted to the studs, mud-floated, and finished with new drywall. Every major system has been replaced - NEW roof, NEW gas, NEW water with PEX-A plumbing and sewer lines to the street. NEW Romex electrical was run underground with a 200-amp solar-ready panel and a conduit for a future EV charger. This is a home of the future: dimmable SMART switches, Nest thermostat, water heater with instant hot water recirculation, and sprinklers/irrigation all via phone app. Three Google security cameras and Frontier Fiber internet, hardwired through the house and garage office, round out the tech. Enjoy soaring views of the foothills from the open concept living/dining room. The CHEF'S KITCHEN features solid quartz counters with matching slab backsplash to the ceiling, a deep stainless farmhouse sink, pot filler above the stove, an LG stainless package with double oven, custom cabinets/drawers and a breakfast bar cut-out. The primary bedroom offers a roomy walk-in closet with custom shelving, and the bathroom is tastefully updated with hexagonal tile flooring, oversized vanity and floor-to-ceiling subway tile. Custom top-down/bottom-up Budget Blinds shades offer privacy with blackout shades in the second bedroom. The exterior is as curated as the interior - perfectly manicured boxwood bushes and iceberg roses, a true green elm tree, with NEW pavers leading through custom 80/20 split vehicle-and-pedestrian gates. Tall privacy ficus hedges and an illuminated fountain create a private retreat. Saving the best for last, the 200 sq ft office is the ultimate mancave, insulated with a dedicated mini-split AC, wrapped in tongue-and-groove shiplap. The garage has a channel drain so it stays dry, ceiling storage and utilities already run for an easy ADU conversion. Conveniently located minutes away from Encanto Park, Costco, Target, Walmart, the StarX Golf Course and the Duarte Historical Museum plus a quick 5 minute drive to the 210 and 605, this one-of-a-kind home was expertly designed with new smart systems that will last long into the future.
Ubicación
Chesson Street, Duarte, California 91010, Estados Unidos