
USD2,590,000
Casa Unifamiliar en Venta, CHEROKEE Road, Corona, California 92881, Estados Unidos
- Nº De MLS442050829
- 5
- 5
502 m² (5,404 ft²)
Listado por First Team Real Estate
La Casa Unifamiliar en Venta ubicada en CHEROKEE Road, Corona, California 92881, Estados Unidos actualmente está en ventaCHEROKEE Road, Corona, California 92881, Estados Unidos está listado paraUSD2,590,000.Esta propiedad tiene 5 dormitorios, 5 baños características.
Características de la propiedad
Propiedad
- Área de la propiedad:
502 m² (5,404 ft²) - Características: PorcheDiseño De Espacio AbiertoDespensa Con EntradaAparcamientoDespensaLavanderíaPorche FrontalPatioPorche TraseroPatio CubiertoHogar
Lote/Terreno
- Área del terreno/predio:
4,411 m² (47,480 ft²) - Cerca: Pared De Cemento
Construcción
- Año de construcción: 2002
- Estilo: Mediterráneo
- Techumbre: Concreto
- Estado de la propiedad: Llave En Mano
- Construcción: Sin Paredes En Común
Estacionamiento/Garaje
- Descripción del garaje: Garaje AnexoAbridor Automático De Puerta
Dormitorios
- Dormitorios: 5
- Dimensiones del dormitorio principal: Baño En Suite
Cuartos de baño
- Total de baños: 5
- Baños completos: 4
- Medio baño: 1
- Detalles: Combinado De Bañera Y DuchaDuchaBañera Con Duchero
Otras habitaciones
- Tipos de habitaciones: OficinaCuarto De Baño Con Dos EntradasCuarto De Huéspedes/servicioCuartos Con Baño CompartidoVestíbuloDormitorio PrincipalCocinaCuarto FamiliarSala De EstarBibliotecaSala Multimedia
- Descripción de la cocina: Mesada(s) De GranitoDespensa Para El Servicio DomésticoDespensa Con EntradaIslaAbierta
- Equipamiento: Calentador De Agua A GasHorno A GasHorno DobleHorno De ConvecciónTrituradora De BasuraHieleraAnafe A GasLavavajilla
Características interiores
- Ventanas: CortinasRevestimiento De Ventanas A MedidaPersianas Verticales / Persianas
Características exteriores
- Espacios exteriores: PorchePorche FrontalPatio CubiertoPatioPorche Trasero
- Cocheras techadas:
Alberca y spa
- Piscina: ClimatizadaPiscina PrivadaA Nivel Del SueloCon Calefacción A Gas
- Spa: Bajo Suelo
Terreno recreativo
- Terreno recreativo: Bañera De HidromasajesBarbacoa PrivadaCampo Deportivo Privado
Seguridad
- Características: Detector De Monóxido De CarbonoSistema De Alarma - AlambradoDetector De HumoSistema De Seguridad
Calefacción y aire acondicionado
- Sistema de calefacción: Aire ForzadoSujeto A Ordenamiento TerritorialHogar
- Servicio de agua caliente: Circulador Para Agua CalienteAgua Caliente Instantánea
- Sistema de refrigeración: Aire Acondicionado Central
Servicios públicos
- Telecomunicaciones: Pre-conexión Para Sonido Envolvente
- Otros servicios: AguaGas Natural Electricidad - En El TerritorioServicios Subterraneos
Descripción
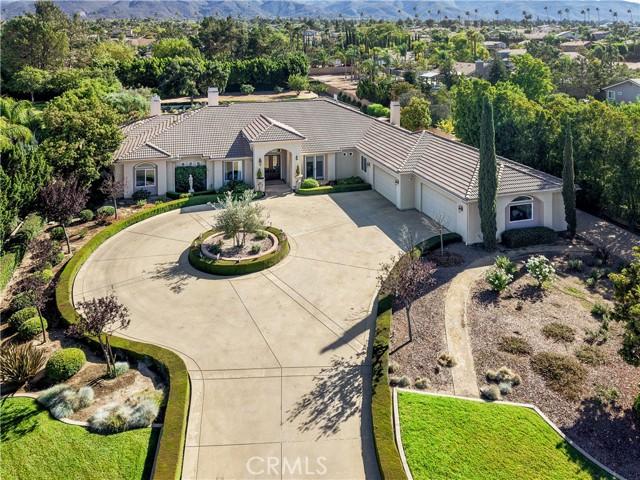
RARELY does a home and property come onto the market that captures so many amazing feature but here we are with the needle in the haystack. Situated on 1.09 acres all useable and beautifully done for you already, aside from a large flat area that is 6500 sq ft at the very back of the property. This can be used for multiple purposes like a sport court or another ADU. South Corona presents this custom single story estate where the main house is 4797 sq ft and the detached ADU/guest house is another 607 sq ft. The home has that smooth Santa Barbara finished stucco which is so beautiful. The main residence features 4 bedrooms, or three bedrooms and a media/office room with its own French doors opening up directly to the circular driveway. This beauty of a home features high ceilings, real solid hard wood floors, oversized windows with 6 sets of French doors throughout the estate. The well appointed kitchen has built in high end appliances such as a Subzero fridge, a Thermador range, double ovens and a warming drawer. The open floor plan allows for so much natural light to enhance the beauty of every room. It is elegance meets everyday living all right here along with a spectacular fully gated private estate. The outdoor landscape is perfectly maintained and shows off the classically designed pool and spa directly outside the center of the home. Did you say PARTY.. well bring the whole family, we have a huge gated circular driveway that holds 10+ cars AND we have a four car plus garage with 1442 sq ft. The RV driveway is ~204 feet on its own and has a separate gate. It’s extra long fitting for multiple RVs, boats, trailers, or toy haulers. The studio/ADU is completely detached and is a lovely private home all on its own. Inside the ADU is a full kitchen, bathroom, Murphy bed situation and family room. This ADU opens up to the pool area so you can also use this as a game room/pool house. This home is a must see and feel. Walk the entire residence and property and you will be blown away by all it has to offer its new owner. This home was built and owned by one family so don’t let this opportunity pass you by to snag a one of a kind very beloved estate in South Corona. No HOA and low taxes are just one of the many bonuses here at Cherokee Road.
Ubicación
CHEROKEE Road, Corona, California 92881, Estados Unidos