
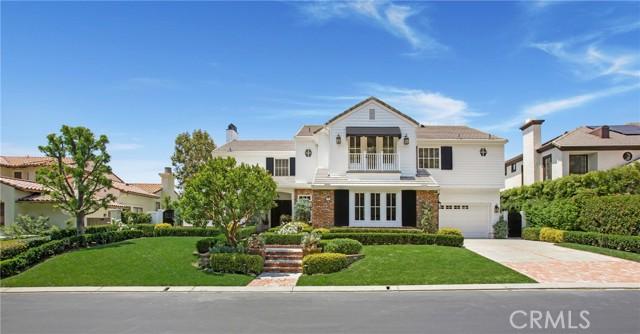
USD4,588,000
Casa Unifamiliar en Venta, Canada Oaks, Coto De Caza, California 92679, Estados Unidos
- Nº De MLS437466174
- 5
- 5
471 m² (5,067 ft²)
Listado por Berkshire Hathaway HomeService
La Casa unifamiliar en Venta ubicada en Canada Oaks, Coto De Caza, California 92679, Estados Unidos actualmente está en ventaCanada Oaks, Coto De Caza, California 92679, Estados Unidos está anunciado por USD4,588,000.Esta propiedad tiene 5 dormitorios, 5 baños características.
Características de la propiedad
Propiedad
- Superficie de la propiedad:
471 m² (5,067 ft²) - Características: PorchePuerta De Entrada DobleBalcónDiseño De Espacio AbiertoDespensa Con EntradaAparcamiento2 EscalerasLavanderíaDespensaPatioToldosLoftTubería Que Va Al RefrigeradorPatio CubiertoHogar
- Ubicación: Subdivisión
- Otras estructuras: Granero/cobertizo De Almacenamiento
Lote/Parcela
- Área del terreno/predio:
1,028 m² (11,064 ft²) - Descripción del lote: Rociadores
- Cerca: Hierro Forjado
Construcción
- Año de construcción: 1997
- Estilo: Estilo TradicionalConstruido A Medida
- Techo: TejaConcreto
- Tipo de tejado: Plano
- Estado: Reparaciones Estéticas
- Construcción: Sin Paredes En Común
Estacionamiento/Garaje
- Descripción del garaje: Garaje Anexo
Dormitorios
- Dormitorios: 5
- Descripción del dormitorio principal: Baño En Suite
Cuartos de baño
- Total de baños: 5
- Baños completos: 4
- Medios baños: 1
- Detalles: BidetCombinado De Bañera Y DuchaDuchaBañera Con Duchero
Otras habitaciones
- Tipos de habitaciones: OficinaVestíbuloDormitorio PrincipalCocinaCuarto FamiliarSala De EstarCuartos Con Baño CompartidoBiblioteca
- Descripción de la cocina: Mesada(s) De GranitoDespensa Para El Servicio DomésticoDespensa Con EntradaIslaAbierta
- Equipamiento: Horno EléctricoAspiradora CentralHorno DobleMicroondasHeladeraHorno EléctricoTrituradora De BasuraLavavajillaCompactador De Basura
Características del interior
- Ventanas: Vidrios PolarizadosClaraboyas
Características del exterior
- Espacios exteriores: PorcheBalcónPatio CubiertoPatio
- Cocheras techadas:
terreno recreativo
- terreno recreativo: Barbacoa Privada
Seguridad
- Características: Detector De Monóxido De CarbonoExtintor De IncendioVigilancia 24 HGuardia De SeguridadDetector De HumoConjunto Cerrado
Vista
- Características: Vista Al Campo De GolfVista A Las ColinasVista PanorámicaVista Al Parque O Al Cinturón VerdeVista Al ValleVista A Los Árboles Y/o Al BosqueVista De Las Luces De La Ciudad
Calefacción y aire acondicionado
- Sistema de calefacción: Gas Natural Aire ForzadoCentral
- Sistema de refrigeración: Aire Acondicionado CentralDoble
Servicios públicos
- Telecomunicaciones: Se Cuenta Con Servicio De TV Por Cable
- Otros servicios / utilidades: AguaGas Natural AlcantarillaElectricidad - En El TerritorioServicios SubterraneosPlomería De Partes En Cobre
comunal
- Características: Vigilante De Conjunto CerradoBarrio Privado Cerrado Con Pórtico
Descripción
Panoramic Golf, and Hills Views. Overlooking the 18 Fairway of the North Course at Coto de Caza. One of only 11 homes on a single Loaded street with a short walk to the Coto de Caza Golf and Racquet Club. This simi-custom home was designed and built by Stonefield development with a tradition of beautiful and unique architectural design and with exceptional quality features throughout like the solid 8 ft. Paneled wood doors, dual staircases, and walk-out view balcony off the primary bedroom, and front upstairs bedroom. The exquisite residence delivers the ultimate in luxury with natural elements in its open light and bright 5000+ sq. ft. The Home is graced with a two-story volume ceiling in the entry, Formal living and Dining rooms. Comforts include 5 spacious bedrooms,4,5 bathrooms, direct access to 4 car garage, library/office, and large open upstairs lounge area for additional office/game area, and a separate area for reading/study. Many large picture windows (9 are new and installed by Anderson) The home has many modern upgraded features, including wide plank wood flooring throughout (except the 2 staircases), which has beautiful wool carpeting. All new Toto toilets, including a bidet washlet in the primary bathroom. Completely remodeled master bath with Newport Brass Fixtures, solid slab stone shower and counter tops, A free standing tub for relaxing baths while enjoying the stunning views. The open kitchen has a lg. walk-in island with a Viking cook top, 2 new Viking dishwashers. A spacious Breakfast nook with a large picture window to enjoy the views of the golf course and hills. The kitchen opens to the family room with a new floor-to-ceiling custom limestone fireplace accent by a custom wood mantel. The French door leads to the partially covered and open patio, a lush back yd. with two patio's & built in BBQ. A convenient back staircase leads to the second level, with 4 spacious bedrooms, including the premier suite which has a wall of windows with views. A fireplace, and a walk out balcony. Recent installed are all new black Emetic hardware and new black thresholds throughout, newer paint inside and out. Epoxy Garage floors and storage cabinetry. All new lighting inside and out. Many electrical outlets were replaced. New canvas Awnings on 7 windows. The residence is enhanced by Mature Oak Trees on Golf course, and green belt across the entire street front providing privacy and beauty.
Ubicación
Canada Oaks, Coto De Caza, California 92679, Estados Unidos