
USD3,995,000
Casa Unifamiliar en Venta, Calle De La Rosa, San Juan Capistrano, California 92675, Estados Unidos
- Nº De MLS444633714
- 4
- 5
488 m² (5,253 ft²)
Listado por Capistrano Realty
La Casa unifamiliar en Venta ubicada en Calle De La Rosa, San Juan Capistrano, California 92675, Estados Unidos actualmente está en ventaCalle De La Rosa, San Juan Capistrano, California 92675, Estados Unidos está anunciado por USD3,995,000.Esta propiedad tiene 4 dormitorios, 5 baños características.
Características de la propiedad
Propiedad
- Superficie de la propiedad:
488 m² (5,253 ft²) - Características: Diseño De Espacio AbiertoDespensa Con EntradaAparcamiento2 EscalerasDespensaLavanderíaDeckPatioDepósito InteriorLoftPatio CubiertoHogar
- Ubicación: Subdivisión
Lote/Parcela
- Área del terreno/predio:
1,134 m² (12,203 ft²) - Descripción del lote: Rociadores
- Cerca: Pared De CementoHierro Forjado
Construcción
- Año de construcción: 2006
- Estilo: Mediterráneo
- Techo: Tejas Españolas De BarroTejaTeja Española De Barro
- Estado: Remodelado
- Construcción: Sin Paredes En ComúnDe Cemento Armado/Bloques
- exterior: Estuco
Estacionamiento/Garaje
- Descripción del garaje: Garaje Anexo
Dormitorios
- Dormitorios: 4
Cuartos de baño
- Total de baños: 5
- Baños completos: 4
- Medios baños: 1
- Detalles: Combinado De Bañera Y DuchaDuchaBañera Con Duchero
Otras habitaciones
- Tipos de habitaciones: OficinaVestíbuloDormitorio PrincipalCuarto FamiliarSala De EstarSala Principal
- Descripción de la cocina: Mesada(s) De GranitoMesadas De Mármol/piedraDespensa Con EntradaIslaAbierta
- Equipamiento: Cajón De CalentamentoAblandador Del AguaCocina EconómicaMicroondasHeladeraTrituradora De BasuraVentilador De TechoLavavajillaCocina De Seis Hornallas
Características del interior
- Ventanas: CortinasRevestimiento De Ventanas A MedidaVenecianas
Características del exterior
- Espacios exteriores: DeckPatio CubiertoPatio
- Cocheras techadas:
Alberca y spa
- Piscina: ClimatizadaPiscina PrivadaA Nivel Del SueloCascada/Caída De Agua
- Bañera de hidromasajes: ClimatizadaBajo Suelo
terreno recreativo
- terreno recreativo: Bañera De Hidromasajes
Seguridad
- Características: Extintor De IncendioDetector De Humo
Vista
- Características: Vista A Las MontañasVista A La PiscinaVista A Los Árboles Y/o Al Bosque
Calefacción y aire acondicionado
- Sistema de calefacción: CentralHogar
- Sistema de refrigeración: Aire Acondicionado Central
Servicios públicos
- Otros servicios / utilidades: AguaGas Natural AlcantarillaElectricidad - En El Territorio
comunal
- Características: Barrio Privado Cerrado Con Pórtico
Descripción
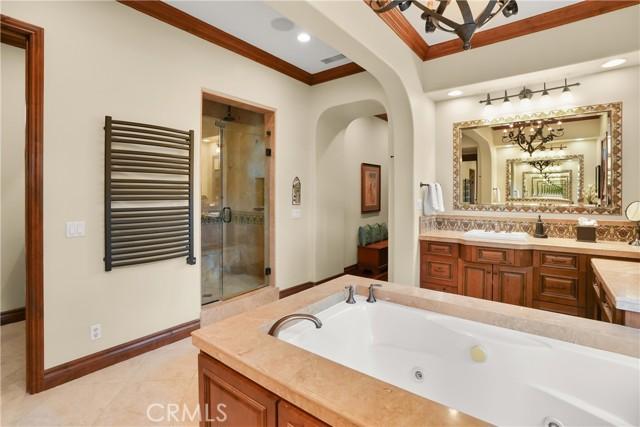
Nestled behind the gates of prestigious Rancho Madrina, this exceptional residence captures the essence of refined San Juan Capistrano living. Set on an oversized private lot, the home blends timeless architecture, exceptional craftsmanship, and resort-inspired amenities with remarkable privacy. A gated courtyard with tranquil fountains creates a memorable arrival, leading to beautifully appointed interiors showcasing rich hardwood flooring, soaring beamed ceilings, graceful arches, decorative tile accents, custom millwork, crown molding, designer lighting, custom window treatments, and multiple fireplaces. Adobe-inspired architectural details add warmth and character throughout. Designed for both everyday living and entertaining, the expansive great room flows seamlessly into the gourmet kitchen, appointed with Sub-Zero refrigeration, a Wolf range, warming drawer, expansive granite countertops, abundant custom cabinetry, a generous walk-in pantry, and an oversized center island with seating. One of the home's most desirable features is the spacious main-level primary suite, while the versatile upstairs loft and dramatic catwalk provide flexible living space ideal for a home office, media room, fitness studio, game room, or secondary family room. The backyard is a true extension of the home, thoughtfully designed to embrace Southern California's indoor-outdoor lifestyle. A covered California Room overlooks the professionally designed saltwater pool and spa, completed in 2022 with elegant waterfall features. The outdoor entertaining area includes a built-in cooking station with multiple grills, BBQ, refrigeration, prep space, and storage, complemented by landscape lighting, decorative fountains, wrought iron accents, an exterior deck, and mature fig, pomegranate, persimmon, peach, orange, and lemon trees. Additional highlights include owned solar, PEX repiping, refreshed exterior paint, smooth stucco, built-out attic storage, and an oversized epoxy-finished three-car tandem garage. Ideally located near historic Downtown San Juan Capistrano, acclaimed dining, boutique shopping, equestrian facilities, parks, hiking trails, golf, and world-class beaches, this remarkable Rancho Madrina residence offers an exceptional opportunity to experience the very best of Southern California living, where timeless design, everyday comfort, and effortless entertaining come together in one extraordinary home.
Ubicación
Calle De La Rosa, San Juan Capistrano, California 92675, Estados Unidos