
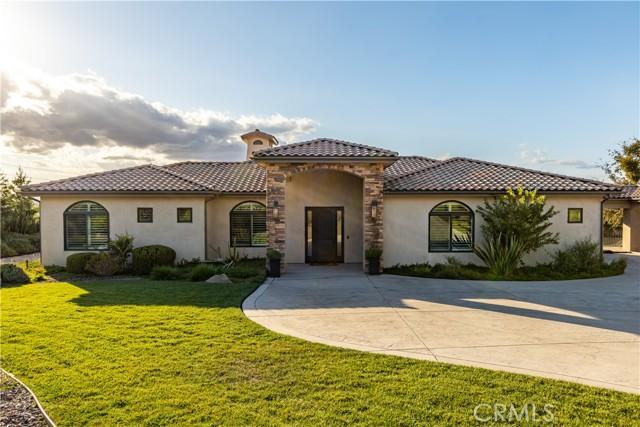
USD2,599,000
Casa Unifamiliar en Venta, Burnt Rock Way, Templeton, California 93465, Estados Unidos
- Nº De MLS491783762
- 4
- 4
358 m² (3,858 ft²)
Listado por RE/MAX Parkside Real Estate
La Casa unifamiliar en Venta ubicada en Burnt Rock Way, Templeton, California 93465, Estados Unidos actualmente está en ventaBurnt Rock Way, Templeton, California 93465, Estados Unidos está anunciado por USD2,599,000.Esta propiedad tiene 4 dormitorios, 4 baños características.
Características de la propiedad
Propiedad
- Superficie de la propiedad:
358 m² (3,858 ft²) - Características: DespensaPorchePatioDespensa Con EntradaAparcamientoPatio CubiertoHogar
- Ubicación: Subdivisión
- Otras estructuras: Casa Para Huéspedes
Lote/Parcela
- Área del terreno/predio:
6,273 m² (67,518 ft²)
Construcción
- Año de construcción: 2016
- Techo: Concreto
- Estado: RemodeladoLlave En Mano
- Construcción: Sin Paredes En Común
- exterior: Estuco
Estacionamiento/Garaje
- Descripción del garaje: Garaje Anexo
Dormitorios
- Dormitorios: 4
- Descripción del dormitorio principal: Baño En Suite
Cuartos de baño
- Total de baños: 4
- Baños completos: 2
- Medios baños: 1
- Baños tres cuartos: 1
- Detalles: Ducha
Otras habitaciones
- Tipos de habitaciones: OficinaDormitorio PrincipalSala De EstarCuartos Con Baño CompartidoSala Multimedia
- Descripción de la cocina: Mesada(s) De GranitoMesadas De Mármol/piedraDespensa Con EntradaIslaAbierta
- Equipamiento: Ablandador Del AguaHorno DobleMicroondasVentilador De TechoLavavajillaCocina De Seis HornallasPurificador De Agua
Características del exterior
- Espacios exteriores: PorchePatio CubiertoPatio
- Cocheras techadas:
Alberca y spa
- Piscina: Cubierta A MedidaPiscina Privada
terreno recreativo
- terreno recreativo: Bañera De Hidromasajes
Seguridad
- Características: Detector De Monóxido De CarbonoVigilancia 24 HDetector De HumoConjunto Cerrado
Vista
- Características: Vista A Las ColinasVista De Las Luces De La Ciudad
Calefacción y aire acondicionado
- Sistema de calefacción: Gas Natural Aire Forzado
- Servicio de agua caliente: Agua Caliente Instantánea
- Sistema de refrigeración: Aire Acondicionado Central
Servicios públicos
- Otros servicios / utilidades: AguaCableado De TV Por Cable InstaladoGas Natural Electricidad - En El Territorio
comunal
- Características: Barrio Privado Cerrado Con Pórtico
Descripción
Welcome to this beautifully renovated single-level custom home in the exclusive Santa Ysabel Ranch. Situated on 1.55 +/- acres, this exquisite 3,858 +/- sq. ft. home with a GUEST HOUSE/CASITA offers an ideal blend of indoor & outdoor living. The main house features 3 spacious bedrooms, 2 offices, a gym & a versatile flex room, providing ample space for work, leisure, and relaxation. The casita is a private retreat, seamlessly connected to the main home by a breezeway & features a kitchenette, granite countertops & a spacious bathroom with a frameless glass shower. This versatile space adds flexibility to meet evolving living needs. Recent renovations in the main home include newer wood plank flooring and tile, updated light fixtures on the front of the home, entry, kitchen, & dining room, custom curtain rods, curtains, wood shutters, automated shades, ceiling fans in the living room & primary suite, newer perimeter fencing, resurfaced pool and spa & an OWNED SOLAR energy system. The powder bathroom has been updated with a newer vanity & illuminated mirror, while the Jack & Jill bathroom was upgraded with a leathered quartzite countertop, mirrors, & new plumbing fixtures. The gourmet kitchen boasts a newer Wolf range, a newer undercounter KitchenAid ice maker, soft water & reverse osmosis systems. The oversized granite island is perfect for meal prep and gathering, while the adjacent living room features a stone accent wall, gas fireplace, & large sliding doors leading to the patio.The primary suite offers a cozy gas fireplace & access to the patio and pool. The en-suite bathroom includes dual vanities, illuminated mirrors, a soaking tub, walk-in shower with dual shower heads, two walk-in closets, and a bonus room suitable for a gym or nursery. The home also includes a wet bar, a climate controlled wine room, walk-in pantry, surround sound featuring indoor and outdoor speakers & a inside laundry room with a sink. Outside you'll enjoy a pool, spa and stunning views of the Salinas River Valley, along with breathtaking sunsets creating a serene backdrop for your evenings, offering a truly idyllic setting for relaxation. Santa Ysabel Ranch is a gated and guarded community offering 24/7 security, tennis & pickleball courts, and walking trails, providing both privacy and convenient access to Paso Robles, Templeton, and local wineries.
Ubicación
Burnt Rock Way, Templeton, California 93465, Estados Unidos