
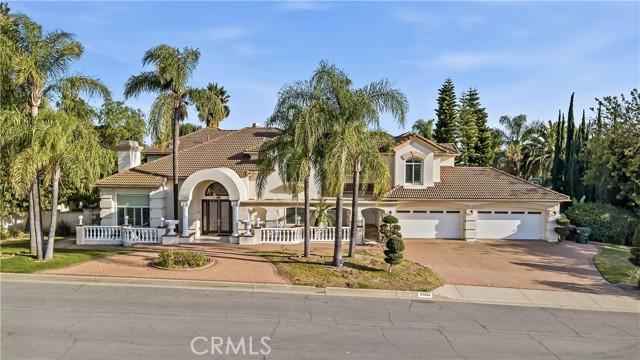
USD3,499,000
Casa Unifamiliar en Venta, Buckskin Drive, Walnut, California 91789, Estados Unidos
- Nº De MLS437487731
- 6
- 7
598 m² (6,438 ft²)
Listado por WeTrust Realty
La Casa unifamiliar en Venta ubicada en Buckskin Drive, Walnut, California 91789, Estados Unidos actualmente está en ventaBuckskin Drive, Walnut, California 91789, Estados Unidos está anunciado por USD3,499,000.Esta propiedad tiene 6 dormitorios, 7 baños características.
Características de la propiedad
Propiedad
- Superficie de la propiedad:
598 m² (6,438 ft²) - Características: DespensaLavanderíaBalcónDepósito InteriorAparcamiento2 EscalerasHogar
Lote/Parcela
- Área del terreno/predio:
5,901 m² (63,515 ft²) - Descripción del lote: Rociadores
Construcción
- Año de construcción: 1991
- Estado: Llave En Mano
- Construcción: Sin Paredes En Común
Estacionamiento/Garaje
- Descripción del garaje: Garaje Anexo
Dormitorios
- Dormitorios: 6
Cuartos de baño
- Total de baños: 7
- Baños completos: 4
- Medios baños: 2
- Baños tres cuartos: 1
- Detalles: DuchaBañera Con Duchero
Otras habitaciones
- Tipos de habitaciones: OficinaDormitorio PrincipalCocinaCuarto FamiliarSala De Estar
- Descripción de la cocina: Mesadas De Mármol/piedraIslaAbierta
- Equipamiento: Ablandador Del AguaHorno A GasHorno DobleMicroondasHeladeraTrituradora De BasuraHieleraLavavajillaCocina De Seis Hornallas
Características del exterior
- Espacios exteriores: Balcón
- Cocheras techadas:
Alberca y spa
- Piscina: ClimatizadaPiscina PrivadaA Nivel Del Suelo
- Bañera de hidromasajes: ClimatizadaBajo Suelo
terreno recreativo
- terreno recreativo: SaunaBañera De Hidromasajes
Seguridad
- Características: Detector De Monóxido De CarbonoDetector De Humo
Vista
- Características: Vista Al CañónVista A Las ColinasVista PanorámicaVista De Las Luces De La Ciudad
Calefacción y aire acondicionado
- Sistema de calefacción: Central
- Servicio de agua caliente: Circulador Para Agua CalienteAgua Caliente Instantánea
- Sistema de refrigeración: Bomba De CalorEléctricaAire Acondicionado CentralGas
Descripción
Perched atop the prestigious Snow Creek enclave in Walnut, this extraordinary custom estate showcases some of the city’s most breathtaking panoramic views. Situated on an approximately 27,000–30,000 sq. ft. flat usable lot with no neighbors directly in front or behind, the home offers exceptional privacy, dramatic scale, and sweeping 180-degree city light and hill views within the acclaimed Walnut Valley Unified School District. Designed for both grand entertaining and everyday luxury, the residence features 6 bedrooms, including 2 main-level suites, a private library/office, den/game room, and an expansive open loft surrounded by picturesque vistas. A soaring double-door entry introduces elegant interiors filled with vaulted ceilings, architectural columns, abundant natural light, and timeless craftsmanship. The gourmet kitchen is appointed with granite countertops, Viking appliances, walk-in pantry, breakfast nook, and extensive custom cabinetry, while formal living and dining spaces, a spacious family room with wet bar, and a serene front courtyard create seamless indoor-outdoor living. Thoughtfully updated in 2021, the reimagined primary suite offers a boutique resort-inspired retreat, featuring a custom tiled fireplace wall, marble wet bar countertop, motorized window treatments, upgraded tile flooring, custom built-ins, and a redesigned open layout with a discreet flex space ideal for a lounge, meditation area, or creative retreat. A wraparound balcony captures spectacular sunset and city light views, complemented by a spa-inspired bath, retreat area, three walk-in closets, and private fireplace. Additional 2021 upgrades include a polished marble entry, RH designer lighting, solid hardwood flooring, fresh interior paint, and curated finishes that blend the home’s original character with elevated contemporary comfort. Resort-style grounds complete the experience with a sparkling pool and spa, sports court, BBQ station, fire pit, and multiple covered and open-air entertaining spaces positioned to maximize the home’s commanding hilltop setting. A spacious 4-car garage, extra-wide side yards, and potential future RV parking further elevate this rare offering — a true statement estate defined by luxury, privacy, architectural presence, and unforgettable views in one of Walnut’s most coveted neighborhoods.
Ubicación
Buckskin Drive, Walnut, California 91789, Estados Unidos