
USD7,995,000
Casa Unifamiliar en Venta, Bertella Drive, Encino, California 91436, Estados Unidos
- Nº De MLS552874293
- 7
- 8
727 m² (7,829 ft²)
Listado por Equity Union
La Casa unifamiliar en Venta ubicada en Bertella Drive, Encino, California 91436, Estados Unidos actualmente está en ventaBertella Drive, Encino, California 91436, Estados Unidos está anunciado por USD7,995,000.Esta propiedad tiene 7 dormitorios, 8 baños características.
Características de la propiedad
Propiedad
- Superficie de la propiedad:
727 m² (7,829 ft²)
Lote/Parcela
- Área del terreno/predio:
1,670 m² (17,972 ft²)
Construcción
- Año de construcción: 2026
- Estilo: Estilo Contemporáneo
- Estado: Construcción Nueva
- Construcción: Sin Paredes En Común
Estacionamiento/Garaje
- Descripción del garaje: Garaje Anexo
Dormitorios
- Dormitorios: 7
Cuartos de baño
- Total de baños: 8
- Baños completos: 8
Otras habitaciones
- Tipos de habitaciones: Gimnasio
- Descripción de la cocina: Despensa Para El Servicio Doméstico
- Equipamiento: Cocina Económica
Alberca y spa
- Piscina: ClimatizadaPiscina PrivadaA Nivel Del Suelo
- Bañera de hidromasajes: ClimatizadaBajo Suelo
terreno recreativo
- terreno recreativo: Bañera De Hidromasajes
Vista
- Características: Vista A Las Colinas
Calefacción y aire acondicionado
- Sistema de calefacción: Central
- Sistema de refrigeración: Aire Acondicionado Central
Servicios públicos
- Otros servicios / utilidades: Gas Natural AlcantarillaElectricidad - En El Territorio
Descripción
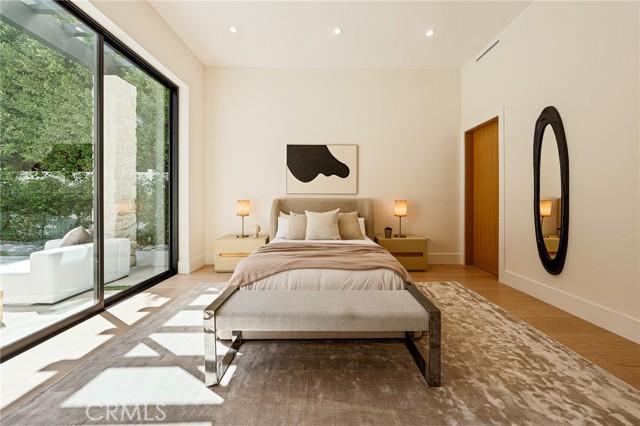
A striking, newly constructed, contemporary residence blending natural stone, warm wood accents, and sophisticated modern design, this exceptional Encino home features six ensuite bedrooms, seven bathrooms, gym, movie-theater, and office, offering an impressive collection of spaces for living, working, wellness, and entertaining. A dramatic entry introduces light oak floors, soaring ceilings, custom millwork, stone accent walls, and an architectural floating staircase overlooking an interior garden. The open-concept main living area is anchored by a spacious family room with extensive built-in cabinetry and expansive walls of glass that create a seamless connection to the backyard. The adjoining chef’s kitchen features custom wood cabinetry, professional-style appliances, abundant stone countertops, double center islands, additional seating, and exposed ceiling beams that bring warmth and character to the contemporary interior. A nearby dining area provides an inviting setting for both intimate meals and larger gatherings. The main level includes a private ensuite guest bedroom, dedicated office, screening room, mirrored gym, and powder room. Upstairs, five ensuite bedrooms surround an open central lounge that extends to a covered balcony. The expansive primary retreat is distinguished by a dramatic vaulted, wood-paneled ceiling, sitting area, private balcony, beverage center, two separate boutique-style dressing rooms, and two, separate, spa-inspired bathrooms with dual vanities, freestanding soaking tub, and oversized glass-enclosed shower. Designed as a private resort, the backyard features a large swimming pool and spa with decorative water features, generous lawn and lounge areas, and a basketball half-court. A covered outdoor entertaining pavilion is equipped with a built-in barbecue, sink, refrigeration, television, extensive counter space, and a spacious dining area. Mature hedging and lush hillside landscaping create a peaceful and private setting for year-round recreation and entertaining. A three-car garage, geometric driveway, extensive custom cabinetry, multiple balconies, and thoughtfully integrated indoor-outdoor living complete this beautifully executed Encino residence.
Ubicación
Bertella Drive, Encino, California 91436, Estados Unidos