
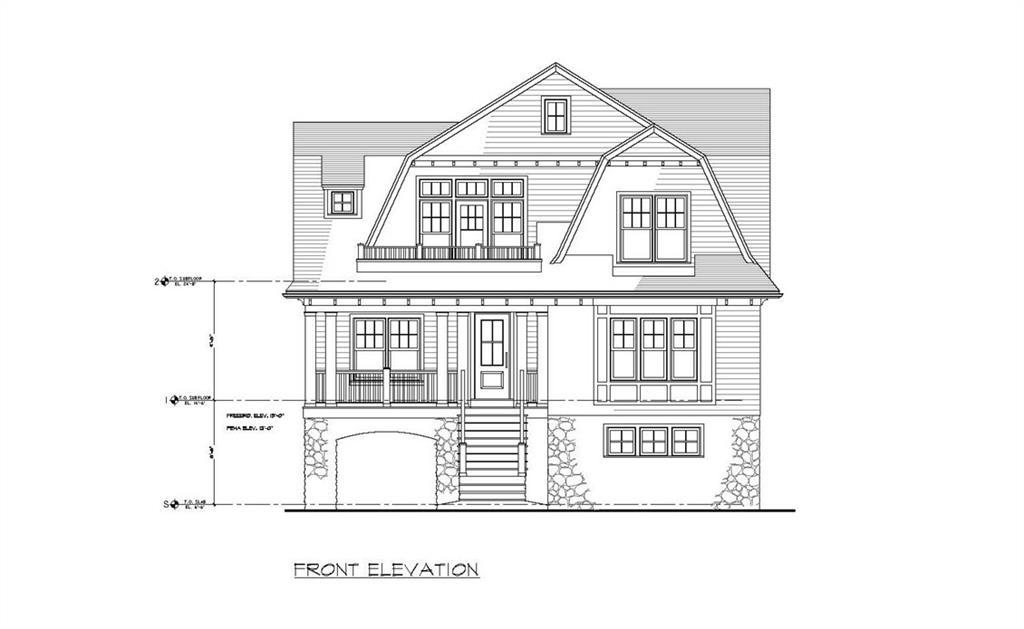
USD3,200,000
Casa Unifamiliar en Venta, 9 Champlin Drive, Westerly, Rhode Island 02891, Estados Unidos
- Nº De MLS1418911
- 4
- 4
288 m² (3,100 ft²)
Listado por Residential Properties, Ltd.
La Casa unifamiliar en Venta ubicada en 9 Champlin Drive, Westerly, Rhode Island 02891, Estados Unidos actualmente está en venta9 Champlin Drive, Westerly, Rhode Island 02891, Estados Unidos está anunciado por USD3,200,000.Esta propiedad tiene 4 dormitorios, 4 baños características.
Características de la propiedad
Propiedad
- Superficie de la propiedad:
288 m² (3,100 ft²) - Características: SótanoPatioHogar
- Ubicación: En La Costa
Lote/Parcela
- Área del terreno/predio:
1,942 m² (20,908 ft²)
Construcción
- Año de construcción: 2026
- Subsuelo y cimientos: Parcialmente TerminadoSubsuelo Completo
- exterior: Tablillas
Dormitorios
- Dormitorios: 4
Cuartos de baño
- Total de baños: 4
- Baños completos: 4
Características del interior
- Paredes: Paredes De Pladur
- Ventanas: Claraboyas
- Pisos: Pisos De Maderas NoblesDe Mosaicos
- Techo: Techos De Estilo Catedral
- # de estufas a leña: 1
- Descripción de la estufa a leña: A Gas
Características del exterior
- Espacios exteriores: Patio
- Cocheras techadas:
Alberca y spa
- Piscina: A Nivel Del Suelo
Agua y acceso para lanchas
- Navegación: Área De AmarreAtracadero Para Embarcaciones
Calefacción y aire acondicionado
- Sistema de calefacción: Gas EnvasadoFuel-oilRadianteAire ForzadoSujeto A Ordenamiento Territorial
- Sistema de refrigeración: Aire Acondicionado Número De Ventanas
Servicios públicos
- Otros servicios / utilidades: Plomería Completa En CobreTanque De Aguas ResidualesSistema Municipal De Suministro De Agua
comunal
- Características: RestauranteCampo De GolfMarina
Descripción
Nestled along the southern coast of RI – just five minutes from Watch Hill’s beaches, shops, and dining at the Ocean House and Olympia Tea Room – this exceptional 4-bedroom, 4-bath home with an alluring Craftsman-style Gambrel roof spans ~3,100 sq ft across three meticulously built floors. Enjoy direct access to the Avondale Preserve trail right at the end of the street, plus deeded water access via an association-owned lot featuring parking, a boat ramp, and a dock. Designed with superior craftsmanship, including 2x6 framing, hybrid spray-foam insulation, stone-veneer foundation, cedar/Hardie Plank siding, and Ipe decking, this home seamlessly blends elegance with efficiency. An elevator connects the heated, EV-ready two-car garage to the main level, featuring 9’ ceilings, 6” white oak flooring, custom Shaker cabinetry, stone countertops, and luxury Wolf/Sub-Zero class appliances. Relax by the gas fireplace or enjoy the dramatic 18’ kitchen ceilings. Highlights include, radiant heated bath/entryway floors, a steam shower with Rohl and Kohler fixtures, a multi-zone Nest system, and a tankless water heater. Outside features a rear deck with standing-seam porch accents, an inverted dormer, and an irrigation-ready yard. Complete with a potential ADU flex space/game room, this sanctuary is moments from golf courses, Westerly Airport, and I-95 access.
Ubicación
9 Champlin Drive, Westerly, Rhode Island 02891, Estados Unidos