
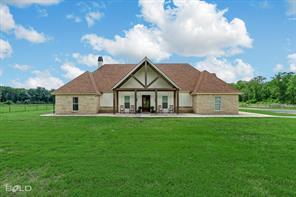
USD1,600,000
Casa Unifamiliar en Venta, 7545 Smokemont Lane, Shreveport, Louisiana 71107, Estados Unidos
- Nº De MLS21309947
- 4
- 4
468 m² (5,039 ft²)
Listado por I AM Real Estate, LLC
La Casa unifamiliar en Venta ubicada en 7545 Smokemont Lane, Shreveport, Louisiana 71107, Estados Unidos actualmente está en venta7545 Smokemont Lane, Shreveport, Louisiana 71107, Estados Unidos está anunciado por USD1,600,000.Esta propiedad tiene 4 dormitorios, 4 baños características.
Características de la propiedad
Propiedad
- Superficie de la propiedad:
468 m² (5,039 ft²) - Tipo: Individual IndependienteGranja
- Características: Estacionamiento Exterior TechadoToldosLoftPorche TechadoPatio Cubierto
- Otras estructuras: Granero/Establo
Lote/Parcela
- Área del terreno/predio:
2 m² (21.8 ft²) - Descripción del lote: Terreno Subdividido Con VallasPastura
Construcción
- Año de construcción: 2023
- Estilo: Artesanal
- Techo: ComposiciónAsfalto
- Construcción: Roca/Piedra
Estacionamiento/Garaje
- Descripción del estacionamiento: Estacionamiento Para Casas Rodantes
Dormitorios
- Dormitorios: 4
Cuartos de baño
- Total de baños: 4
- Baños completos: 3
- Medios baños: 1
Características del interior
- Pisos: Hormigón
- # de estufas a leña: 1
- Descripción de la estufa a leña: De PiedraA Leña
Características del exterior
- Espacios exteriores: Patio Cubierto
- Cocheras techadas: 3
- Descripción del estacionamiento: Estacionamiento Con Techo Conectado
Alberca y spa
- Piscina: Climatizada
terreno recreativo
- terreno recreativo: Piscina
Calefacción y aire acondicionado
- Sistema de calefacción: Central
- Sistema de refrigeración: Central
Servicios públicos
- Telecomunicaciones: Se Cuenta Con Servicio De TV Por CableAcceso A Internet De Banda Ancha
- Otros servicios / utilidades: Fosa AeróbicaTubería De Agua MunicipalMedidor De Agua IndividualTanque De Aguas ResidualesMedidor De Gas Individual
Descripción
Perfect blend of your love for horses, craftmanship & spacious country living. This home was designed by a local Craftsman Cabinet Maker. Open floor plan & Concrete floors throughout the bottom floor. The stone fireplace is outstanding & complimenting of the exterior's design & craftsmanship. The 10 ft island in the kitchen allows for ample serving & gathering space with the cabinet maker’s touch for an abundance of storage. Stainless steel appliances, gas range, double ovens, pot filler & farm sink make a chef’s dream. The walk in pantry is an absolute dream with a 2nd full size fridge. Oversized game room has a 2nd wet bar, the 3rd full size fridge, a half bath & access outside to the pool area. Primary suite has the Cabinet Makers touch for built ins & 2 walk in closets. 2 tankless water heaters. Primary Bath features unique walk in shower, soaking tub & can I say Cabinets abounding one more time? The other downstairs bedroom is wow factor & has it’s own upstairs to this downstairs bedroom. You just have to see it. 3 of the 4 bedrooms have custom built beds that stay with the home! The media room or Bonus room is on scale with the rest of the house and huge. Now moseying along to the outside, there are several areas for gathering in covered or uncovered spaces around the inground pool that is both heated for our cooler months & cooled just right for you to get you through our hot hot summers. Fully fenced in backyard separates the home from the pastures. 3 Ponds for fishing & the horses, too. A 7 stall horse barn with retractable doors, large tack room & 50 amp RV hook ups for your horse trailer with a lighted riding arena. There is electricity in place for adding an electric gate. Generac Generator powers the whole downstairs. Outdoor 8’ x6’ storage runs the length of the carport and accessed from the carport or the driveway. Please see attachments for videos and list of amenities. Make an appointment today and let's find your Ponderosa.
Ubicación
7545 Smokemont Lane, Shreveport, Louisiana 71107, Estados Unidos