
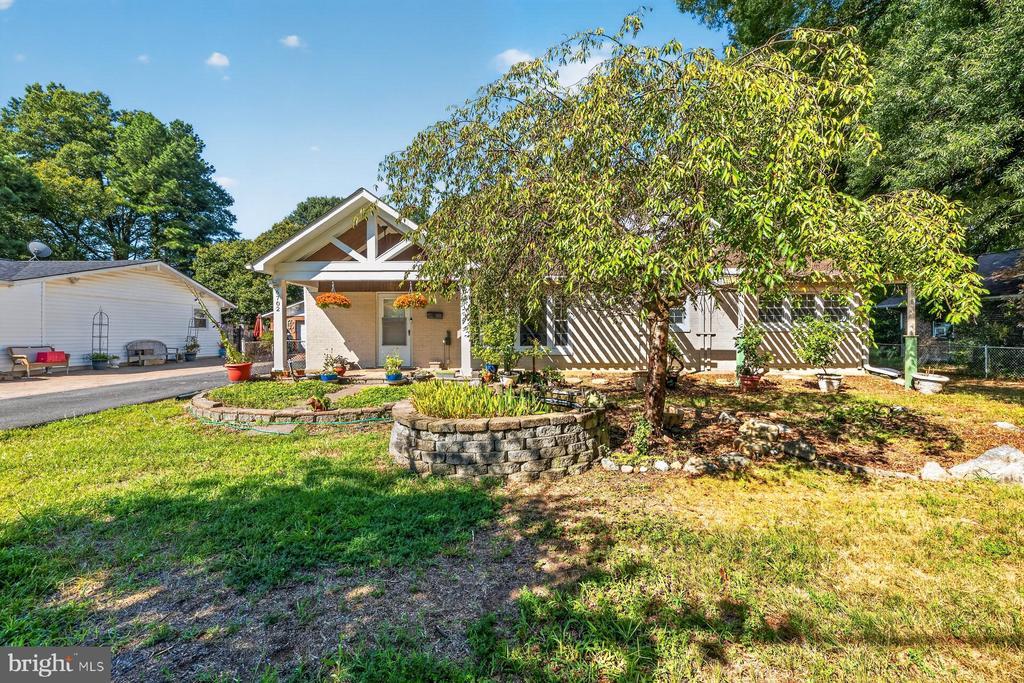
USD875,000
Casa Unifamiliar en Venta, 6702 Lenclair Street, Alexandria, Virginia 22306, Estados Unidos
- Nº De MLSVAFX2336362
- 5
- 3
231 m² (2,483 ft²)
Listado por CENTURY 21 Redwood Realty
La Casa unifamiliar en Venta ubicada en 6702 Lenclair Street, Alexandria, Virginia 22306, Estados Unidos actualmente está en venta6702 Lenclair Street, Alexandria, Virginia 22306, Estados Unidos está anunciado por USD875,000.Esta propiedad tiene 5 dormitorios, 3 baños características.
Fechas y horas para visitar la Casa
Todos los horarios mostrados están en la zona horaria local de la propiedad.
Características de la propiedad
Propiedad
- Superficie de la propiedad:
231 m² (2,483 ft²) - Características: PorcheDeck
Lote/Parcela
- Área del terreno/predio:
1,133 m² (0.28 ac) - Descripción del lote: CercadoEstanqueArbolado
- Cerca: Alambrado
Construcción
- Año de construcción: 1954
- Construcción: De Ladrillo
Dormitorios
- Dormitorios: 5
Cuartos de baño
- Total de baños: 3
- Baños completos: 2
- Medios baños: 1
Otras habitaciones
- Descripción de la cocina: Cocina Gourmet
- Equipamiento: HeladeraVentilador De TechoSecadoraLavavajilla
Características del interior
- Pisos: Pisos De Maderas Nobles
Características del exterior
- Espacios exteriores: PorcheDeck
- Cocheras techadas:
Agua y acceso para lanchas
- del agua: Estanque
Vista
- Características: Vista Al Estanque
Calefacción y aire acondicionado
- Sistema de calefacción: Aire Forzado
- Sistema de refrigeración: Aire Acondicionado Central
Servicios públicos
- Otros servicios / utilidades: Tubería De Agua MunicipalAlcantarilla Pública
Descripción
Saturday Open House 1-4pm. Welcome to this spacious and unique brick home in the desirable Groveton Heights neighborhood! Built in 1954 and beautifully expanded with a large addition and upstairs loft in 2016, this home offers approximately 2,483 sq. ft. of living space with so many possibilities! From the moment you arrive, you'll love the charming front portico, paved walkway, newer driveway with parking for up to 5 cars, plus a large garage providing additional parking or storage. Enter to freshly painted interiors and beautiful hard maple wood floors throughout the original part of the main level. The remodeled kitchen features quartz countertops and backsplash, stainless steel appliances including a double-door refrigerator, built-in microwave, dishwasher, electric range with standalone hood, recessed lighting, pendants, and a breakfast bar. Just off the kitchen is a walk-in pantry that can also be used as a home office, conveniently located next to the washer and dryer utility area. The kitchen opens directly to the HUGE screened-in porch, perfect for morning coffee, summer dinners, entertaining, or simply relaxing! The living and dining room combination is filled with natural light from the oversized front window and features hard maple wood floors, a ceiling fan, and a classic brick wood-burning fireplace. The original section of the home offers two bedrooms, including the former primary bedroom with its own half bath, plus a beautifully remodeled hallway bathroom with quartz finishes, tiled shower, wainscoting, tile floors, and a cedar closet. Now for the WOW factor! The large rear addition completed in 2016 gives this home an incredibly flexible layout that could be perfect for an in-law suite, au pair, guests, extended family, or simply additional living space. A hallway with a closet leads into the addition, where you'll find storage under the stairs and an oversized bedroom with THREE closets. The spacious primary suite features a private bathroom with granite countertops, tiled shower, mini bar area, and a second door leading directly to the screened porch. The screened porch also features a ceiling fan and built-in countertops, making it a fantastic extension of the home for entertaining. Head upstairs to the spacious loft featuring hardwood floors, high ceilings, dormer, ceiling fan, and built-in bookshelves, perfect for a home office, media room, playroom, studio, or guest space. And wait until you see the backyard! It is rare to find a lot of 1/3 acre in this location, giving you plenty of space for entertaining, play areas, gardening, or simply enjoying your own private outdoor retreat. The beautiful fish pond features yellow irises and lotus, and as an added bonus, two persimmon trees provide an abundance of fruit. Major updates include HVAC replaced in 2021, roof replaced in 2016, and a NEW water heater installed May 2026. LOCATION, LOCATION, LOCATION! Convenient Alexandria location close to Old Town Alexandria, approximately 10 minutes to Fort Belvoir, Huntington Metro, Costco, shopping, restaurants, parks, George Washington Memorial Parkway, and major commuter routes. With approximately 2,483 sq. ft., a HUGE 2016 addition, flexible multi-generational living possibilities, remodeled kitchen and baths, spacious screened porch, hardwood-floor loft, large garage, parking for multiple cars, big lot and this is definitely not your typical Groveton Heights home. Come see all the space, character, and possibilities this special home has to offer!
Ubicación
6702 Lenclair Street, Alexandria, Virginia 22306, Estados Unidos