
USD1,174,000
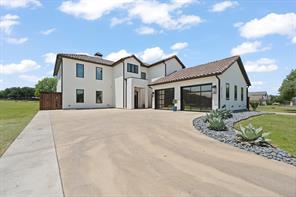
Casa Unifamiliar en Venta, 613 Wildcat Way, Kennedale, Texas 76060, Estados Unidos
- Nº De MLS21261254
- 5
- 8
377 m² (4,061 ft²)
Listado por League Real Estate
La Casa Unifamiliar en Venta ubicada en 613 Wildcat Way, Kennedale, Texas 76060, Estados Unidos actualmente está en venta613 Wildcat Way, Kennedale, Texas 76060, Estados Unidos está listado paraUSD1,174,000.Esta propiedad tiene 5 dormitorios, 8 baños características.
Características de la propiedad
Propiedad
- Área de la propiedad:
377 m² (4,061 ft²) - Tipo: Individual Independiente
- Características: GarajePorche FrontalIluminación DecorativaPorche TraseroPatio Cubierto
Lote/Terreno
- Área del terreno/predio:
0 m² (0.48 ft²) - Descripción del lote: Con JardinesLote Interior
- Cerca: De Madera
Construcción
- Año de construcción: 2021
- Estilo: MediterráneoEspañolEstilo Contemporáneo
- Techumbre: Concreto
- Estado de la propiedad: Reventa
- Subsuelo y cimientos: Losa De Concreto
- Exterior: Estuco
Estacionamiento/Garaje
- Descripción del estacionamiento: En La Calle
- Largo del garaje: 27
- Ancho del garaje: 27
- Descripción del garaje: Garaje AnexoPuerta De Garaje De Apertura Automática
Dormitorios
- Dormitorios: 5
Cuartos de baño
- Total de baños: 8
- Baños completos: 6
- Medio baño: 2
Características interiores
- Pisos: De MaderaDe MosaicosPiedra
- # de estufas a leña: 1
- Descripción de la estufa a leña: A LeñaDecorativo
Características exteriores
- Espacios exteriores: Porche FrontalPatio CubiertoPorche Trasero
- Cocheras techadas: 2
Alberca y spa
- Piscina: Climatizada
Terreno recreativo
- Terreno recreativo: Piscina
Servicios públicos
- Telecomunicaciones: Acceso A Internet De Banda Ancha
- Otros servicios: Tubería De Agua MunicipalAlcantarillado
Descripción
Modern Mediterranean estate set on nearly half an acre, designed for elevated indoor-outdoor living. This custom 5-bedroom, 5.5-bath home offers over 4,000 square feet of refined space, blending clean modern lines with timeless Spanish influence. Inside, soaring ceilings and an open-concept layout center around a stunning floor-to-ceiling fireplace with Talavera tile. Expansive 16-foot multi-slide stacking glass doors in the living area and 12-foot sliders in the primary suite open wide to the backyard retreat, filling the home with natural light and creating a seamless connection to the outdoors. The chef’s kitchen features quartz countertops, an oversized island, top-of-the-line Thermador commercial-grade appliances, and effortless flow for entertaining. Sonos amplifiers with multiple audio zones throughout the home create an elevated whole-home entertainment experience. The private primary suite is located on the first floor, while four additional bedrooms upstairs include three with en-suite baths. A dedicated office with built-ins and a fully equipped media room add both function and flexibility. Step outside to a true resort-style escape. The backyard showcases a sparkling pool and spa, two fire pits, and turf grass. The impressive 870-square-foot pool house is fully outfitted with quartz countertops, wet bar, grills, dual glass-panel overhead doors, and one and a half baths—ideal for hosting at any scale. An additional 140-square-foot climate-controlled flex storage room offers even more versatility for hobbies, fitness, workspace, or organized storage. Authentic details elevate the experience throughout, including Saltillo tile in the porches and pool house, smooth white stucco exterior, and a Boral Tejas España concrete tile roof that completes the Modern Mediterranean aesthetic. Located in Kennedale ISD, this is a rare combination of architecture, acreage, and lifestyle—where everyday living feels like a private resort.
Ubicación
613 Wildcat Way, Kennedale, Texas 76060, Estados Unidos