
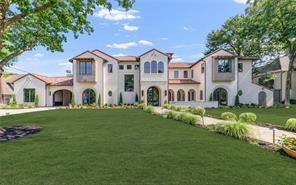
USD9,625,000
Casa Unifamiliar en Venta, 5807 Glen Falls Lane, Dallas, Texas 75209, Estados Unidos
- Nº De MLS21286351
- 5
- 8
847 m² (9,118 ft²)
Listado por JPAR - Plano
La Casa Unifamiliar en Venta ubicada en 5807 Glen Falls Lane, Dallas, Texas 75209, Estados Unidos actualmente está en venta5807 Glen Falls Lane, Dallas, Texas 75209, Estados Unidos está listado paraUSD9,625,000.Esta propiedad tiene 5 dormitorios, 8 baños características.
Características de la propiedad
Propiedad
- Área de la propiedad:
847 m² (9,118 ft²) - Tipo: Individual Independiente
- Características: GarajeAscensorCanaleta Para LluviaLoftPorche TechadoIluminación DecorativaPatio Cubierto
Lote/Terreno
- Área del terreno/predio:
0 m² (0.51 ft²) - Descripción del lote: Con JardinesLote InteriorGran Fondo Con Césped
- Cerca: De Madera
Construcción
- Año de construcción: 2026
- Estilo: MediterráneoEstilo Contemporáneo
- Estado de la propiedad: Construcción Nueva
- Subsuelo y cimientos: Losa De Concreto
Estacionamiento/Garaje
- Descripción del estacionamiento: Aparcamiento Cerrado
- Descripción del garaje: Garaje AnexoPuerta De Garaje De Apertura AutomáticaAcceso Directo A La Cochera
Dormitorios
- Dormitorios: 5
Cuartos de baño
- Total de baños: 8
- Baños completos: 6
- Medio baño: 2
Características interiores
- Pisos: De MosaicosRevestimiento
- # de estufas a leña: 4
- Descripción de la estufa a leña: Leños A GasA Leña
Características exteriores
- Espacios exteriores: Patio Cubierto
- Cocheras techadas:
Alberca y spa
- Piscina: Climatizada
Terreno recreativo
- Terreno recreativo: PiscinaParrilla
Seguridad
- Características: Extintor De IncendioPre-conexión
Calefacción y aire acondicionado
- Sistema de calefacción: Gas Natural Central
- Sistema de refrigeración: EléctricaCentral
Servicios públicos
- Telecomunicaciones: Se Cuenta Con Servicio De TV Por CableAcceso A Internet De Banda Ancha
- Otros servicios: Tubería De Agua MunicipalMedidor De Agua IndividualAlcantarilladoMedidor De Gas Individual
Descripción
Masterfully crafted Santa Barbara-inspired modern estate, architected by Covert & Associates, designed by Julie Parrent Design Studio, and built by ICB Custom Homes, located in the coveted Devonshire neighborhood. Situated on a beautifully landscaped .51-acre lot, this exceptional 9,118 SF residence offers 5 spacious bedrooms, 6 full baths, 2 powder baths, 4 living areas, 2 dining areas, a private office, gym, elevator, whole-home generator capable, and a 3-car garage w lift capability. Designed for elevated living and effortless entertaining, the home showcases soaring ceilings, expansive windows, and impeccable craftsmanship throughout. A luminous foyer w barrel-vaulted plaster ceilings, artisan finishes, and designer lighting creates a striking first impression. The formal dining room is highlighted by a dramatic glass-enclosed wine display, while the stately front office features a floor-to-ceiling arched window and an Isokern fireplace. The open-concept living spaces flow seamlessly into a chef’s kitchen appointed w Sub-Zero and Wolf appliances, bespoke rift cut white oak cabinetry, and carefully curated fixtures sourced from around the world. Complementing the main kitchen is an exceptional fully equipped caterer’s pantry featuring a 36-inch Wolf range, extensive prep space, custom storage, and premium appliances, offering the ideal setting for entertaining, and seamless daily living. The private primary suite serves as a luxurious retreat, complete w a fireplace, serene backyard views, dual custom closets, a spa-inspired bath, and an infrared sauna. The first level also includes guest quarters and a dedicated media room. Outdoor living is equally impressive, featuring a resort-style pool and spa, covered patio, summer kitchen, maintenance-free turfed lawn, and beautifully landscaped grounds designed for year-round enjoyment. A rare opportunity to own a residence of exceptional scale, design, and craftsmanship in one of Dallas’ most prestigious neighborhoods.
Ubicación
5807 Glen Falls Lane, Dallas, Texas 75209, Estados Unidos