
USD45,000,000
Casa Unifamiliar en Venta, 5547 Walnut Hill Lane, Dallas, Texas 75229, Estados Unidos
- Nº De MLS21370233
- 6
- 10
1,282 m² (13,800 ft²)
Listado por Allie Beth Allman & Assoc.
La Casa unifamiliar en Venta ubicada en 5547 Walnut Hill Lane, Dallas, Texas 75229, Estados Unidos actualmente está en venta5547 Walnut Hill Lane, Dallas, Texas 75229, Estados Unidos está anunciado por USD45,000,000.Esta propiedad tiene 6 dormitorios, 10 baños características.
Características de la propiedad
Propiedad
- Superficie de la propiedad:
1,282 m² (13,800 ft²) - Tipo: Individual Independiente
- Características: GarajeSótanoPatioPorche TechadoIluminación DecorativaPatio Cubierto
Lote/Parcela
- Área del terreno/predio:
0 m² (2.03 ft²) - Descripción del lote: Con JardinesTanque/EstanqueLote InteriorGran Fondo Con Césped
Construcción
- Año de construcción: 2025
- Estilo: Estilo Contemporáneo
- Techo: Alquitrán Y Grava
- Estado: Reventa
- Construcción: Marco
Estacionamiento/Garaje
- Largo del garaje: 58
- Ancho del garaje: 21
- Descripción del garaje: Garaje AnexoPuerta De Garaje De Apertura Automática
Dormitorios
- Dormitorios: 6
Cuartos de baño
- Total de baños: 10
- Baños completos: 6
- Medios baños: 4
Características del interior
- Ventanas: Cortinas
- Pisos: Piedra
- # de estufas a leña: 2
Características del exterior
- Espacios exteriores: Patio CubiertoPatio
- Cocheras techadas:
Alberca y spa
- Piscina: Climatizada
terreno recreativo
- terreno recreativo: Campo DeportivoPiscina
Seguridad
- Características: Pre-conexiónAlarma Antirrobo Propia
Calefacción y aire acondicionado
- Sistema de calefacción: Gas Natural Central
- Sistema de refrigeración: EléctricaCentral
Servicios públicos
- Telecomunicaciones: Se Cuenta Con Servicio De TV Por CableAcceso A Internet De Banda Ancha
- Otros servicios / utilidades: Tubería De Agua MunicipalAlcantarillado
comunal
- Características: Barrio Privado Cerrado Con Pórtico
Descripción
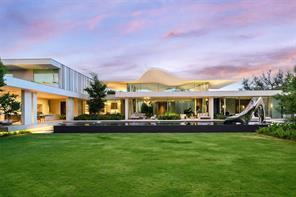
Dallas has never seen a home like Casa de Ondas. The award-winning architectural masterpiece, with over 14,000 square feet of interiors, was custom-built and conceptualized over four years, bringing together acclaimed design talent from across the globe. Marking the acclaimed international architecture firm SAOTA’s first Dallas project, this sculptural triumph rises from a verdant two-acre lot within Preston Hollow’s coveted Crespi Estate, an exclusive gated community of just four residences. Its wavy roof, inspired by surrounding tree canopies, creates a striking dialogue between architecture and nature as shifting light casts soft shadows across locally quarried limestone. Past the water lily pond, a soaring pivot door opens to a glassy hallway and dramatic double-volume living space, the heart of the home for everyday living and extraordinary entertaining. It flows to more than 5,000 square feet of covered terraces, a custom pool and spa, and lush gardens, blurring the line between indoors and out. A shimmering double-sided fireplace, sumptuous bar with an 8,000-pound marble island hand-chiseled in Italy, brass-wrapped temperature-controlled wine cellar, and chef’s kitchen with Miele appliances, designer pantry and Taj Mahal slabs elevate every gathering. The lower level reveals a hotel-quality underground speakeasy, second bar, golf simulator with privacy switch-glass views into the four-car collector’s garage, while outdoors a custom pool slide, volleyball and sport courts, outdoor kitchen and fire pit invite endless enjoyment. The main-level primary suite offers an indoor-outdoor shower, solid-stone freestanding tub, fluted fireplace and oversized Poliform closet. An expansive gym with steam room, sauna and massage room completes the wellness experience. Immersed in hand-selected plantings with no neighbor in sight, Casa de Ondas is a once-in-a-lifetime work of art where architecture, nature and extraordinary living move as one.
Ubicación
5547 Walnut Hill Lane, Dallas, Texas 75229, Estados Unidos