
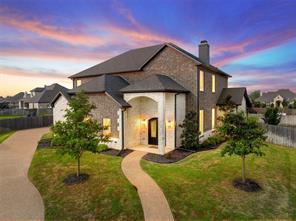
USD699,900
Casa Unifamiliar en Venta, 518 Stone Canyon Drive, McGregor, Texas 76657, Estados Unidos
- Nº De MLS21242653
- 4
- 4
315 m² (3,389 ft²)
Listado por Camille Johnson
La Casa Unifamiliar en Venta ubicada en 518 Stone Canyon Drive, McGregor, Texas 76657, Estados Unidos actualmente está en venta518 Stone Canyon Drive, McGregor, Texas 76657, Estados Unidos está listado paraUSD699,900.Esta propiedad tiene 4 dormitorios, 4 baños características.
Características de la propiedad
Propiedad
- Área de la propiedad:
315 m² (3,389 ft²) - Tipo: Individual Independiente
- Características: GarajeCanaleta Para LluviaPatioPorche TechadoPorche TraseroPatio Cubierto
- Ubicación: Calle Sin Salida
Lote/Terreno
- Área del terreno/predio:
0 m² (0.39 ft²) - Descripción del lote: Gran Fondo Con Césped
- Cerca: De Madera
Construcción
- Año de construcción: 2018
- Techumbre: Composición
- Subsuelo y cimientos: Losa De Concreto
Estacionamiento/Garaje
- Largo del garaje: 19
- Ancho del garaje: 33
- Descripción del garaje: Garaje AnexoPuerta De Garaje De Apertura AutomáticaDe Grandes Dimensiones
Dormitorios
- Dormitorios: 4
Cuartos de baño
- Total de baños: 4
- Baños completos: 3
- Medio baño: 1
Características interiores
- Ventanas: Venecianas
- Pisos: Revestimiento
- # de estufas a leña: 1
Características exteriores
- Espacios exteriores: Patio CubiertoPatioPorche Trasero
- Cocheras techadas:
Seguridad
- Características: Rejas
Servicios públicos
- Telecomunicaciones: Acceso A Internet De Banda Ancha
- Otros servicios: Tubería De Agua MunicipalAlcantarillado
Descripción
Two primary suites, two laundry rooms, and a layout that actually makes sense for real life. This well-designed home offers a rare and highly functional floorplan with a smaller primary suite downstairs and a larger upstairs primary suite positioned near the secondary bedrooms, ideal for those wanting to stay close to children or create a multigenerational living setup. The open-concept main level features a spacious living area with soaring 26-foot ceilings and a striking floor-to-ceiling brick fireplace. The kitchen is both elevated and practical, complete with a waterfall island, JennAir gas range (connected to a buried propane tank), double ovens, and custom soft-close cabinetry, along with a massive walk-in pantry with extensive shelving. Everyday functionality shines throughout the home with a mudroom-style hall tree off the garage, a large downstairs laundry room with sink, and a second upstairs laundry space ready for a stackable unit. A charming under-the-stairs nook offers the perfect space for storage or a cozy reading retreat. Upstairs includes a loft-style second living area thoughtfully positioned to overlook the main living space, along with generously sized bedrooms (including one with a built-in desk) and impressive closet space throughout. The home is intentionally positioned on the lot to maximize backyard space, offering a larger, more usable yard with room to play, entertain, or add a future pool. Additional highlights include a long driveway, 3-car garage, covered back patio, and a cul-de-sac location. Located in Stone Creek Ranch and zoned to Midway ISD, this home offers the space, flexibility, and intentional design today’s buyers are searching for.
Ubicación
518 Stone Canyon Drive, McGregor, Texas 76657, Estados Unidos