
USD11,500,000
Casa en Venta, 47 Masterton Road, Eastchester, Nueva York 10708, Estados Unidos
- Nº De MLS823682
- 5
- 14
Listado por Compass Greater NY, LLC
La Inicio en Venta ubicada en 47 Masterton Road, Eastchester, Nueva York 10708, Estados Unidos actualmente está en venta47 Masterton Road, Eastchester, Nueva York 10708, Estados Unidos está listado paraUSD11,500,000.Esta propiedad tiene 5 dormitorios, 14 baños características.
Características de la propiedad
Propiedad
- Características: TerrazaGarajeBalcónSótanoPatioEntrada De CochesHogar
Lote/Terreno
- Área del terreno/predio:
3,237 m² (34,848 ft²) - Descripción del lote: JardínCercado - CompletoNivel
Construcción
- Año de construcción: 1925
- Estilo: MediterráneoDe Varios Niveles
- Subsuelo y cimientos: Parcialmente Terminado
- Exterior: Estuco
Dormitorios
- Dormitorios: 5
Cuartos de baño
- Total de baños: 14
- Baños completos: 5
- Medio baño: 2
Características interiores
- Pisos: Pisos De Maderas Nobles
- # de estufas a leña: 7
Características exteriores
- Espacios exteriores: TerrazaBalcónPatio
- Cocheras techadas:
Alberca y spa
- Piscina: Piscina Privada
Terreno recreativo
- Terreno recreativo: PiscinaPiscina Al Aire Libre
Seguridad
- Características: Sistema De Seguridad
Calefacción y aire acondicionado
- Sistema de calefacción: Gas Natural RadianteAire Forzado
- Sistema de refrigeración: Aire Acondicionado Central
Descripción
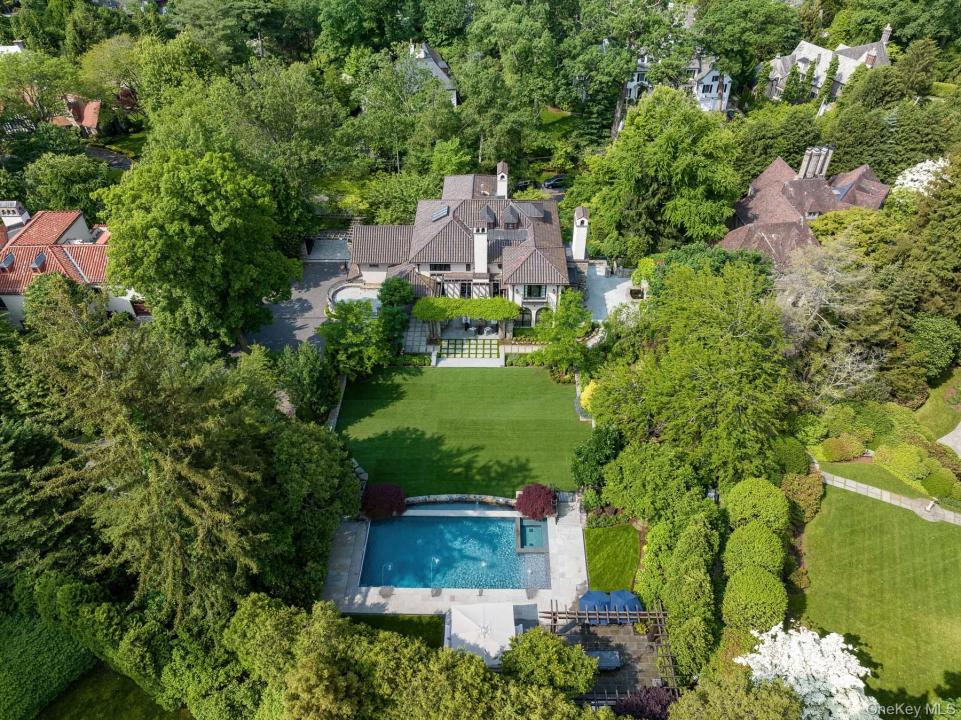
Originally designed in 1925 by renowned architect Lewis Bowman, this extraordinary residence has been meticulously reimagined by Lucio DiLeo of Studio RAI Architects and its current owners through a comprehensive, four-year, world-class renovation. Seamlessly blending timeless architectural beauty with modern luxury, this nearly 9,200 SF masterpiece is defined by exquisite design, fine craftsmanship, and resort-style amenities. Set back along a private drive, the home’s stately facade gives way to a world of refined elegance. Stone steps wind toward an enchanting terrace and a glass-enclosed loggia, opening into interiors that are nothing short of breathtaking. A dramatic, balconied foyer overlooks a grand living room featuring a 14-foot soaring beamed ceiling, striking Palladian windows, and an imported 7x6-foot limestone fireplace, setting the tone for the extraordinary quality found throughout the home. The formal dining room, wrapped in silk-lined walls and centered around a second fireplace, is both luxurious and welcoming—ideal for elegant entertaining or intimate gatherings. Every inch of this residence reflects a deep commitment to artisanal detail and exceptional materials. At the heart of the home is a chef’s dream kitchen—bright and expansive, with a stunning barrel-arched ceiling and views of the rear gardens. A 12-foot island with a champagne sink, natural quartz countertops, and top-of-the-line appliances—including a La Cornue Grand Palais 180 range, La Cornue Flamberge rotisserie, Blue Star electric oven with pizza stone, Miele fridge and freezer, steam and speed oven, and separate coffee station—creates the ultimate culinary experience. A custom Vaclav brass and pewter hood, custom cabinetry by Nils Kasperson, a large pantry with an ice maker, a kitchen office, and a fully outfitted mudroom add both beauty and function. Flowing seamlessly from the kitchen, the spectacular Great Room is the home’s showpiece—anchored by a dramatic stone fireplace and enhanced by custom wood beams, a full built-in entertainment wet bar, bespoke built-in shelving, an 82-inch hidden drop-down TV, and state-of-the-art AV. Adjacent is a light-filled breakfast/dining room surrounded by Palladian windows that open to a private terrace with its own fireplace—perfect for al fresco dining and quiet evenings. Upstairs, five luxurious bedroom suites (easily convertible to six) each offer en-suite baths with steam showers, walk-in closets, AV systems, and custom built-ins. The primary suite is a serene retreat featuring a cathedral ceiling, private balcony, soundproof linen walls, a hidden 65-inch TV, and a lavish spa bath with radiant-heated floors, gas fireplace, soaking tub, and steam shower. Included in the 9,200 SF is 3,000 SF of upper- and lower-level, fully permitted space with infrastructure in place to build out a myriad of amenities such as a home gym, golf simulator, game room, home office, wine room, and more. The estate’s outdoor spaces are equally impressive, replete with endless stone walls and bluestone patios throughout. Designed for entertaining on a grand scale, the grounds feature a 42-foot heated pool and spa, a 70x60 sports court, multiple Lynx grill stations, expansive dining and lounge terraces, koi ponds, a secret garden with a swing, two cozy fireplace terraces, and ample space for a massive party tent. A fully automated Savant/Lutron lighting, AV control, and surveillance system ensures comfort and security in this private paradise. Completing the estate is a temperature-controlled, customized two-car garage with 11-foot ceilings outfitted for two auto lifts to accommodate two SUVs and two sports vehicles, plus additional driveway parking for eight vehicles—providing a total of 12 parking spaces. Set in a quiet, exclusive enclave just minutes from Bronxville village and a quick commute to Manhattan—all in a community celebrated for its top-rated schools and exceptional quality of life.
Ubicación
47 Masterton Road, Eastchester, Nueva York 10708, Estados Unidos