
USD925,000
Casa Unifamiliar en Venta, 4674 Morning Glory Lane, Traverse City, Michigan 49684, Estados Unidos
- Nº De MLS1947486
- 4
- 3
306 m² (3,294 ft²)
Listado por CENTURY 21 Northland
La Casa Unifamiliar en Venta ubicada en 4674 Morning Glory Lane, Traverse City, Michigan 49684, Estados Unidos actualmente está en venta4674 Morning Glory Lane, Traverse City, Michigan 49684, Estados Unidos está listado paraUSD925,000.Esta propiedad tiene 4 dormitorios, 3 baños características.
Características de la propiedad
Propiedad
- Área de la propiedad:
306 m² (3,294 ft²) - Características: PorchePatioTaller
- Ubicación: Calle Sin Salida
Lote/Terreno
- Área del terreno/predio:
4,047 m² (43,560 ft²) - Descripción del lote: Sistema De RiegoNivel
Construcción
- Año de construcción: 2020
- Construcción: Marco De Madera
- Subsuelo y cimientos: Subsuelo Con Salida Directa Al ExteriorSubsuelo Completo
- Exterior: Revestimiento VinílicoRevestimiento De MaderaDe Piedra
Dormitorios
- Dormitorios: 4
Cuartos de baño
- Total de baños: 3
- Baños completos: 1
- Baños tres cuartos: 2
Otras habitaciones
- Tipos de habitaciones: Gimnasio
- Descripción de la cocina: Isla
- Equipamiento: Horno/CocinaLavadoraMicroondasHeladeraTriturador De ResiduosVentilador De TechoSecadoraLavavajilla
Características interiores
- Pisos: Alfombra De Pared A Pared
Características exteriores
- Espacios exteriores: PorchePatio
- Cocheras techadas:
Seguridad
- Características: Detector De Humo
Calefacción y aire acondicionado
- Sistema de calefacción: Aire ForzadoDe Gas
- Sistema de refrigeración: Aire Acondicionado Central
Servicios públicos
- Otros servicios: Alcantarilla PúblicaSistema Municipal De Suministro De Agua
Comunidad
- Características: Sistema De Riego
Descripción
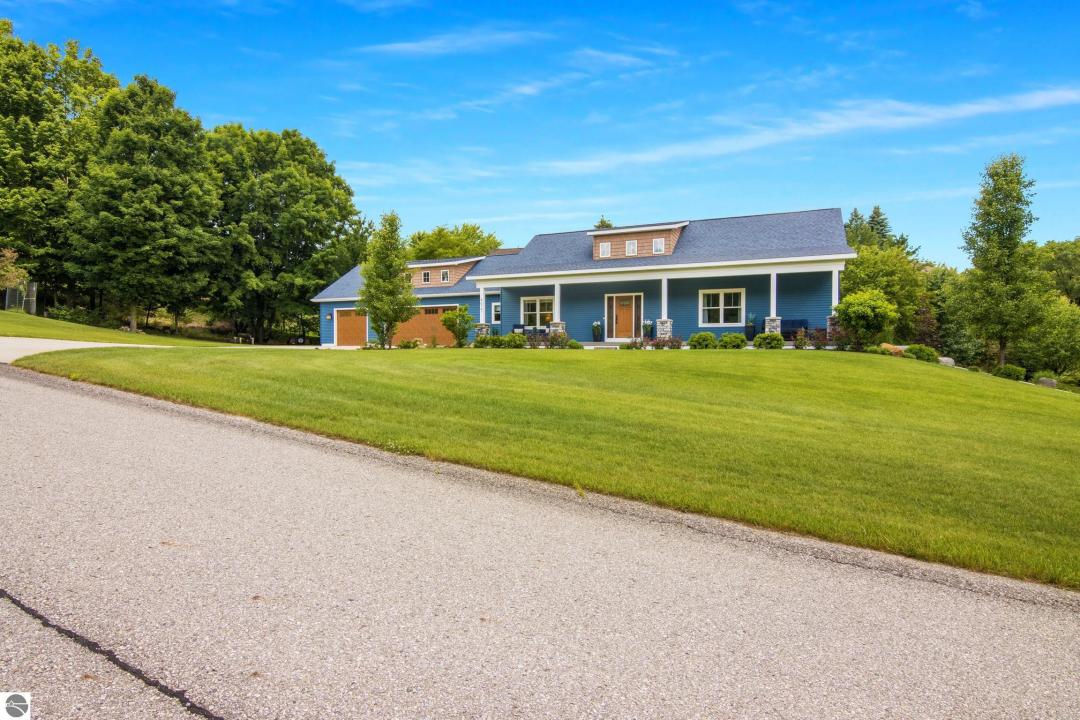
Custom-built in 2020, this exceptional 4-bedroom, 3-bath home with a dedicated office offers luxury, comfort, and thoughtful design in a peaceful cul-de-sac on a private road. A full-length covered front porch with a tongue-and-groove ceiling and recessed lighting creates a warm welcome. Inside, the open-concept floor plan features vaulted ceilings, luxury vinyl plank flooring, solid wood doors, custom closet shelving, and abundant natural light. The chef's kitchen is the heart of the home, showcasing an oversized quartz island, custom cabinetry, under-cabinet lighting, quartz countertops, and generous workspace. The adjoining living room features a dramatic floor-to-ceiling stacked-stone fireplace, while the dining area includes a matching quartz buffet, open shelving, and expansive windows. The main level also offers a spacious mudroom, convenient laundry room, a private primary suite with heated bathroom floors, walk-in closet and a tiled walk-in shower with bench, plus a second bedroom, full bath, and flexible office or den. The finished walk-out lower level is designed for entertaining with a large family room, wet bar featuring custom cabinetry and quartz countertops, and three full-light doors that fill the space with natural light. Two additional bedrooms, a full bath with a tiled walk-in shower, a workout/flex room, and exceptional storage—including a workshop and 400 sq. ft. of bonus storage—complete the lower level. Dual-zone heating provides year-round comfort. Outdoor amenities include composite decking, underground irrigation, generous parking, and an oversized heated three-car garage. Located just minutes from town in a highly desirable neighborhood and school district, this meticulously maintained home offers exceptional craftsmanship, modern amenities, and low-maintenance living in a peaceful setting.
Ubicación
4674 Morning Glory Lane, Traverse City, Michigan 49684, Estados Unidos