
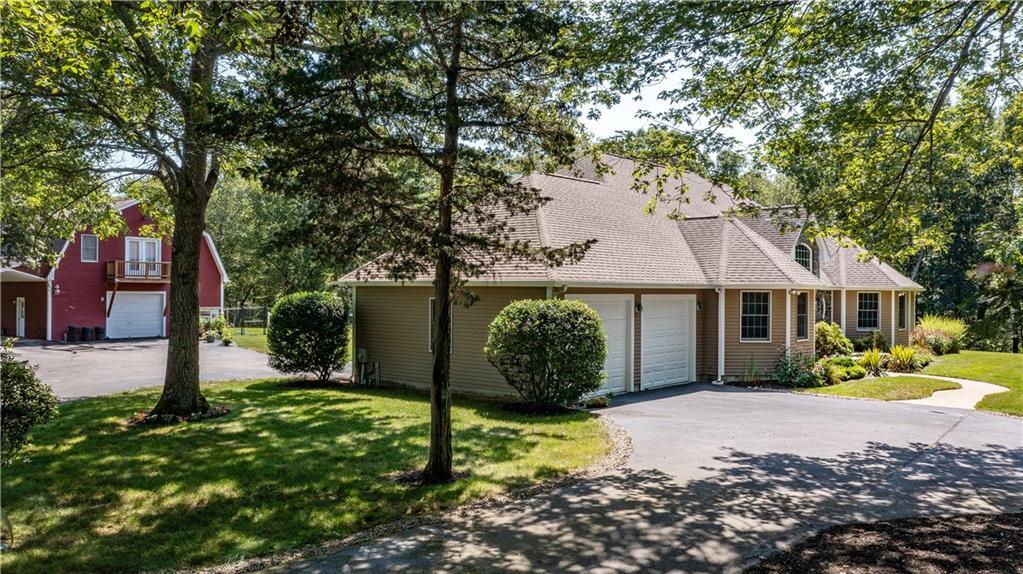
USD2,125,000
Casa Unifamiliar en Venta, 41 Edie's Lane, Exeter, Rhode Island 02822, Estados Unidos
- Nº De MLS1422194
- 3
- 4
339 m² (3,647 ft²)
Listado por Flagship Real Estate Advisors
La Casa unifamiliar en Venta ubicada en 41 Edie's Lane, Exeter, Rhode Island 02822, Estados Unidos actualmente está en venta41 Edie's Lane, Exeter, Rhode Island 02822, Estados Unidos está anunciado por USD2,125,000.Esta propiedad tiene 3 dormitorios, 4 baños características.
Características de la propiedad
Propiedad
- Superficie de la propiedad:
339 m² (3,647 ft²) - Características: Cuarto UtilitarioCasa De HuéspedesBalcónSótanoGarajeDeckPatioTallerEspacio Para DepósitoHogarPatio/Porche/Terraza Con Cortinas
- Ubicación: Calle Sin SalidaCerca De La Escuela
- Otras estructuras: GraneroCasa Para HuéspedesEstablo
Lote/Parcela
- Área del terreno/predio:
75,555 m² (813,265 ft²) - Descripción del lote: CercadoCamino PavimentadoArboladoLote En EsquinaSe Permiten CaballosRociadores
Construcción
- Año de construcción: 2002
- Estilo: Estancia/Hacienda
- Construcción: De LadrilloA Leña
- Subsuelo y cimientos: Parcialmente TerminadoSubsuelo Con Salida Directa Al ExteriorSubsuelo Completo
- exterior: Tablillas
Estacionamiento/Garaje
- Descripción del garaje: Garaje Anexo
Dormitorios
- Dormitorios: 3
- Descripción del dormitorio principal: Baño En Suite
Cuartos de baño
- Total de baños: 4
- Baños completos: 3
- Medios baños: 1
- Detalles: Ducha
Otras habitaciones
- Tipos de habitaciones: GimnasioCocinaCuarto FamiliarCuarto De RecreoComedor
- Descripción de la cocina: Cocina-comedor
- Equipamiento: Horno/CocinaLavadoraAspiradora CentralMicroondasExtractorHeladeraCampana De ExtracciónVentilador De TechoSecadoraLavavajilla
Características del interior
- Paredes: Paredes De YesoParedes De Pladur
- Ventanas: Claraboyas
- Pisos: Pisos De Maderas NoblesDe Mosaicos
- Techo: Techos De Estilo Catedral
- Bar: Bar En Casa Con Fregadero
- # de estufas a leña: 2
- Descripción de la estufa a leña: De LadrilloDe Piedra
Características del exterior
- Espacios exteriores: BalcónDeckPatio
- Cocheras techadas:
Alberca y spa
- Piscina: A Nivel Del Suelo
terreno recreativo
- terreno recreativo: Tina Caliente
Calefacción y aire acondicionado
- Sistema de calefacción: ZócaloFuel-oilAire ForzadoSujeto A Ordenamiento Territorial
- Sistema de refrigeración: Aire Acondicionado
Servicios públicos
- Telecomunicaciones: TV Cable
- Otros servicios / utilidades: Servicios SubterraneosTanque De Aguas ResidualesPozo
comunal
- Características: RestauranteCampo De Golf
Descripción
Minutes to the golf course just off Sunderland Road/Ten Rod Road. 18-acres with an additional 9+ acres of open space exclusively for your peace and enjoyment. Custom-built, single-owner ranch-style home with many amenities on the main level. Two additional bedrooms and a full bath are on the second level, featuring a catwalk overlooking the great room. A wood-fired pizza oven and firebox are in a breakfast nook with deck access. The primary suite features southern exposure, a glass-paneled room with a hot tub leading to an inground pool area with a screened gazebo and a permanent grilling and bar station with a fireplace. The barn may be utilized for automobile or work truck storage and is equipped with a heated tack room, a washbay sink with hot and cold water and 4 stalls with Dutch doors and interior alleyway. The pasture features a three-stall lean-to for equipment storage with electricity, along with two acres of hay fields and overhead pole lights. Barn guest suite offers interior/exterior access, one bedroom, one office, a full bath, an eat-in kitchen, and a living room with deck access overlooking forested open space. The grounds are surrounded by stone walls, mature fruit and wild berry trees, designated vegetable patches and underground irrigation. Lower level is finished including a preserving pantry, a gym room with mirrors and mats, a full bath, a rec room with a TV & projector, and a wet bar.
Ubicación
41 Edie's Lane, Exeter, Rhode Island 02822, Estados Unidos