
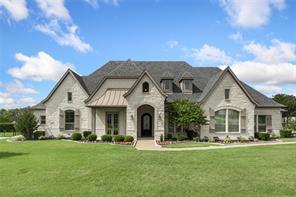
USD2,300,000
Casa Unifamiliar en Venta, 4141 Tranquility Lane, Prosper, Texas 75078, Estados Unidos
- Nº De MLS21270878
- 6
- 7
563 m² (6,057 ft²)
Listado por Compass RE Texas, LLC
La Casa unifamiliar en Venta ubicada en 4141 Tranquility Lane, Prosper, Texas 75078, Estados Unidos actualmente está en venta4141 Tranquility Lane, Prosper, Texas 75078, Estados Unidos está anunciado por USD2,300,000.Esta propiedad tiene 6 dormitorios, 7 baños características.
Características de la propiedad
Propiedad
- Superficie de la propiedad:
563 m² (6,057 ft²) - Tipo: Individual Independiente
- Características: GarajeCanaleta Para LluviaPatioPorche TechadoCascada O FuenteIluminación DecorativaPorche TraseroPatio Cubierto
- Ubicación: Junto A Un "cinturón Verde"
Lote/Parcela
- Área del terreno/predio:
0 m² (1 ft²) - Descripción del lote: Con JardinesLote InteriorGran Fondo Con Césped
- Cerca: De Hierro
Construcción
- Año de construcción: 2017
- Estilo: Estilo Tradicional
- Techo: ComposiciónDe MetalTeja De Madera
- Estado: Reventa
- Construcción: De LadrilloRoca/PiedraFachada Revestida
- Subsuelo y cimientos: Losa De Concreto
- exterior: A LeñaFachada Revestida
Estacionamiento/Garaje
- Descripción del estacionamiento: Estacionamiento Cubierto
- Largo del garaje: 43
- Ancho del garaje: 25
- Descripción del garaje: PrivadoLateralGaraje AnexoPuerta De Garaje De Apertura AutomáticaAcceso Directo A La CocheraDe Grandes Dimensiones
Dormitorios
- Dormitorios: 6
Cuartos de baño
- Total de baños: 7
- Baños completos: 6
- Medios baños: 1
Características del interior
- Ventanas: MiradorVenecianasCortinas
- Pisos: De MaderaDe MosaicosRevestimiento
- # de estufas a leña: 4
- Descripción de la estufa a leña: Leños A GasDe PiedraElectricaA LeñaDecorativo
Características del exterior
- Espacios exteriores: Patio CubiertoPatioPorche Trasero
- Cocheras techadas:
terreno recreativo
- terreno recreativo: PiscinaParrilla
Seguridad
- Características: Pre-conexiónRejas
Calefacción y aire acondicionado
- Sistema de calefacción: EléctricaCentralHogar
- Sistema de refrigeración: Energy StarVentilador De TechoEléctricaCentral
Servicios públicos
- Telecomunicaciones: Se Cuenta Con Servicio De TV Por CableAcceso A Internet De Banda Ancha
- Otros servicios / utilidades: Fosa AeróbicaTubería De Agua MunicipalMedidor De Agua IndividualServicios SubterraneosTanque De Aguas ResidualesMedidor De Gas Individual
comunal
- Características: Barrio Privado Cerrado Con Pórtico
Descripción
Luxury estate in gated Christie Farms with a private in-law suite, featuring its own separate entrance, two bedrooms, two full baths, a living area with fireplace, a kitchenette, and a dedicated laundry room, ideal for multigenerational living, extended family, or long-term guests. This fully reimagined 6-bedroom, 6.1-bath estate sits on a one-acre homesite and has been transformed through an extensive luxury remodel.The main residence includes a commercial-grade Thermador range, a built-in refrigerator, custom cabinetry, and new wide plank, white oak hardwood flooring throughout. Additional living spaces include a mud room, a wine bar, a home office, media room, and a dining room, with four fireplaces throughout the home. The primary suite offers a walk-through shower, dual vanities, and a spa-inspired design. Infrastructure upgrades include new HVAC systems, new ductwork, spray foam insulation, whole home back up generator and water softener system and a FEMA approved tornado safe room. Every closet is fitted with a premium custom storage system.Outside, the backyard includes a resort-style pool, an outdoor kitchen with a gas grill, an outdoor fireplace, and a covered patio for entertaining. The oversized four-car garage provides ample room for cars and more. Secured by a gated entry and whole-home security system, zoned to the exceptional ProsperISD with quick access to the US-380 corridor. Whether you're combining households for aging parents, adult children, or extended family, the private guest suite offers separation and connection in one home. This homes offers two homes in one address.
Ubicación
4141 Tranquility Lane, Prosper, Texas 75078, Estados Unidos