
USD2,500,000
Casa Unifamiliar en Venta, 3004 Shadow Drive, Arlington, Texas 76006, Estados Unidos
- Nº De MLS21147088
- 5
- 7
839 m² (9,026 ft²)
Listado por JPAR - Central Metro
La Casa unifamiliar en Venta ubicada en 3004 Shadow Drive, Arlington, Texas 76006, Estados Unidos actualmente está en venta3004 Shadow Drive, Arlington, Texas 76006, Estados Unidos está anunciado por USD2,500,000.Esta propiedad tiene 5 dormitorios, 7 baños características.
Características de la propiedad
Propiedad
- Superficie de la propiedad:
839 m² (9,026 ft²) - Tipo: Individual Independiente
- Características: BalcónSótanoPorche TechadoIluminación DecorativaCascada O FuenteMúltiples EscalerasGarajeDeckAscensorPatioToldosPorche TraseroPatio Cubierto
- Ubicación: En La Costa
Lote/Parcela
- Área del terreno/predio:
0 m² (2 ft²) - Descripción del lote: Con JardinesBordesLote Interior
- Cerca: De Hierro
Construcción
- Año de construcción: 1998
- Estilo: Francés
- Estado: Reventa
- Construcción: De Cemento Armado/BloquesDe LadrilloRoca/Piedra
- Subsuelo y cimientos: Losa De Concreto
Estacionamiento/Garaje
- Descripción del estacionamiento: Aparcamiento Cerrado
- Largo del garaje: 23
- Ancho del garaje: 34
- Descripción del garaje: PrivadoGaraje AnexoPuerta De Garaje De Apertura AutomáticaTallerDe Grandes Dimensiones
Dormitorios
- Dormitorios: 5
Cuartos de baño
- Total de baños: 7
- Baños completos: 6
- Medios baños: 1
Características del interior
- Ventanas: Cortinas
- Pisos: De MaderaDe PizarraRevestimientoDe Mármol
- # de estufas a leña: 4
- Descripción de la estufa a leña: Leños A GasDe PiedraA LeñaDecorativo
Características del exterior
- Espacios exteriores: BalcónDeckPatio CubiertoPatioPorche Trasero
- Cocheras techadas:
Alberca y spa
- Piscina: Climatizada
Agua y acceso para lanchas
- del agua: Río
terreno recreativo
- terreno recreativo: Piscina
Vista
- Características: Vista Al Lago
Calefacción y aire acondicionado
- Sistema de calefacción: Bomba De CalorEléctricaGeotérmicaCentralSujeto A Ordenamiento TerritorialHogar
- Sistema de refrigeración: Ventilador De TechoGeotérmicaEléctricaCentralSujeto A Ordenamiento Territorial
Servicios públicos
- Telecomunicaciones: Se Cuenta Con Servicio De TV Por CableAcceso A Internet De Banda Ancha
- Otros servicios / utilidades: Tubería De Agua MunicipalAlcantarillado
comunal
- Características: "Cinturón Verde"ParquePatio De Recreo
Descripción
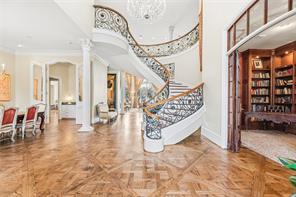
Ideally positioned in the heart of Arlington, home to FIFA World Cup 2026 events at AT&T Stadium, this offers an exceptional opportunity to own luxury real estate in one of North Texas' most internationally recognized destinations. This masterpiece was conceived as a French château, shaped by European architectural influence and designed for lasting comfort. Many of the home’s architectural elements were sourced from Europe and installed first, with the structure designed around them, giving the residence a collected, timeless presence. Set on two wooded acres along the West Fork of the Trinity River, the property offers rare privacy while remaining equidistant to Downtown Dallas and Fort Worth. Winding trails lead to the water’s edge, while the rear of the home overlooks Lake Viridian. The residence spans 9,026 square feet across three levels, with an additional 835 square feet of flexible upper-level space, all served by an elevator. The main living areas are climate controlled by a geothermal system, with traditional HVAC serving the garage and flex space. The main level features a grand entry with Versailles-inspired flooring, sweeping iron staircase, and crystal chandelier. A central parlor opens through imported French château doors to the veranda and is anchored by a Louis XIV limestone fireplace. The formal dining room, wet bar, office with Regency-era fireplace and London post-office doors, chef’s kitchen with a separate catering kitchen, and a private primary suite with dual baths and custom closets complete the main floor. The pool level includes a full kitchen, wine cellar, game or studio space, laundry, and direct access to the resort-style terrace. The upper level offers three bedrooms, two baths, catwalk views, and a balcony suite overlooking the estate. A rare blend of European architecture, privacy, and location in the heart of North Texas.
Ubicación
3004 Shadow Drive, Arlington, Texas 76006, Estados Unidos