
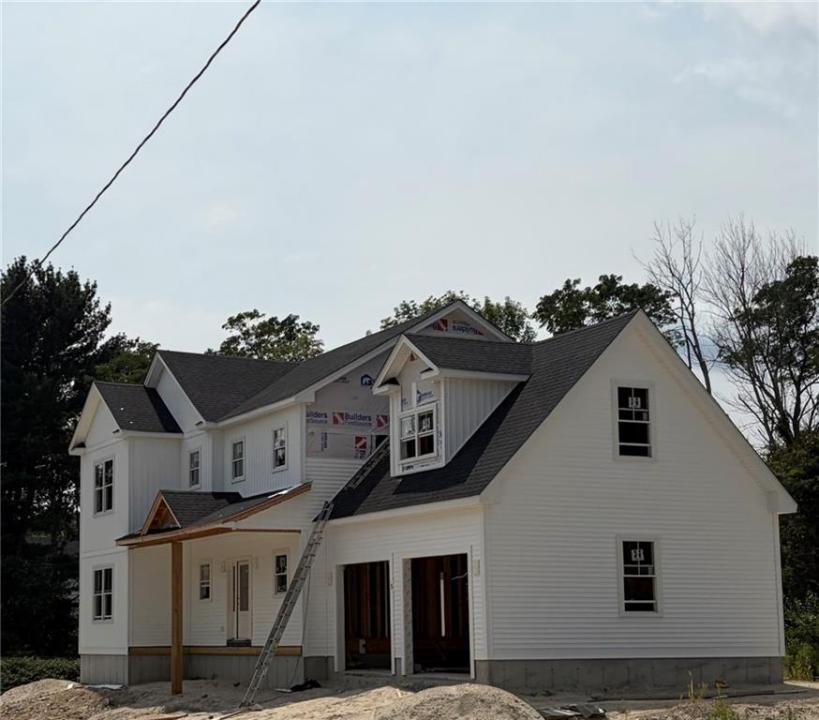
USD897,000
Casa Unifamiliar en Venta, 2 Upper Farm Way, Johnston, Rhode Island 02919, Estados Unidos
- Nº De MLS1421853
- 4
- 3
259 m² (2,793 ft²)
Listado por Broadway Real Estate Group
La Casa unifamiliar en Venta ubicada en 2 Upper Farm Way, Johnston, Rhode Island 02919, Estados Unidos actualmente está en venta2 Upper Farm Way, Johnston, Rhode Island 02919, Estados Unidos está anunciado por USD897,000.Esta propiedad tiene 4 dormitorios, 3 baños características.
Características de la propiedad
Propiedad
- Superficie de la propiedad:
259 m² (2,793 ft²) - Características: GarajeSótanoHogar
Lote/Parcela
- Área del terreno/predio:
3,750 m² (40,367 ft²)
Construcción
- Año de construcción: 2026
- Estilo: Colonial
- Subsuelo y cimientos: Sin TerminarSubsuelo Completo
- exterior: Revestimiento Vinílico
Estacionamiento/Garaje
- Descripción del garaje: Puerta De Cochera AutomáticaGaraje AnexoPuerta De Cochera Automática
Dormitorios
- Dormitorios: 4
Cuartos de baño
- Total de baños: 3
- Baños completos: 2
- Medios baños: 1
Características del interior
- Paredes: Paredes De Pladur
- Pisos: Pisos De Maderas NoblesDe Mosaicos
- # de estufas a leña: 1
- Descripción de la estufa a leña: A Gas
Calefacción y aire acondicionado
- Sistema de calefacción: Gas EnvasadoAire Forzado
- Sistema de refrigeración: Aire Acondicionado
Servicios públicos
- Otros servicios / utilidades: AguaTanque De Aguas Residuales
Descripción
Estimated October 2026 completion! A rare opportunity to own a stunning new construction in Johnston—groundbreaking is underway! This beautiful white Colonial farmhouse blends contemporary comfort with timeless charm, set on nearly an acre of land with over 2,500 square feet of thoughtfully designed living space.
Crafted by premier builder A.G. Construction, the home welcomes you with a grand foyer, soaring ceilings, and a sweeping staircase. The open layout features a chef’s kitchen with an oversized island, stainless steel appliances, and ample cabinetry that flows into a sunlit dining area with sliders to the back patio. The living room offers a cozy gas fireplace and flexible seating space.
Additional highlights include a stylish mudroom, powder room, and an oversized two-car garage. Upstairs, the expansive primary suite features a walk-in closet and a spa-like bathroom with dual vanities. Two more bedrooms, a full bath, laundry room, and a versatile bonus room --perfect for a 4th bedroom, home office, or den-- complete the second floor.
A full basement, awaits your touch, providing ample storage and opportunities with interior and exterior access.
More than just a home, this is your private oasis—built for today’s lifestyle. Act now make it truly yours!
Ubicación
2 Upper Farm Way, Johnston, Rhode Island 02919, Estados Unidos