
USD499,000
Casa Unifamiliar en Venta, 2210 E Celina Street, Inverness, Florida 34453, Estados Unidos
- Nº De MLS857368
- 3
- 3
315 m² (3,395 ft²)
Listado por CENTURY 21 J W Morton Real Estate, Inc.
La Casa unifamiliar en Venta ubicada en 2210 E Celina Street, Inverness, Florida 34453, Estados Unidos actualmente está en venta2210 E Celina Street, Inverness, Florida 34453, Estados Unidos está anunciado por USD499,000.Esta propiedad tiene 3 dormitorios, 3 baños características.
Características de la propiedad
Propiedad
- Superficie de la propiedad:
315 m² (3,395 ft²) - Características: Garaje
Lote/Parcela
- Área del terreno/predio:
2,023 m² (0.5 ac) - Descripción del lote: Arbolado
Construcción
- Año de construcción: 2024
- exterior: Estuco
Estacionamiento/Garaje
- Sitios de aparcamiento: 2
Dormitorios
- Dormitorios: 3
Cuartos de baño
- Total de baños: 3
- Baños completos: 2
- Medios baños: 1
Características del interior
- Pisos: De Baldosas
Calefacción y aire acondicionado
- Sistema de calefacción: Bomba De Calor
Servicios públicos
- Otros servicios / utilidades: Tanque De Aguas Residuales
Información de escuela
- Escuela Superior: Citrus High
- Escuela Secundaria: Inverness Middle
- Escuela Primaria: Hernando Elementary
Descripción
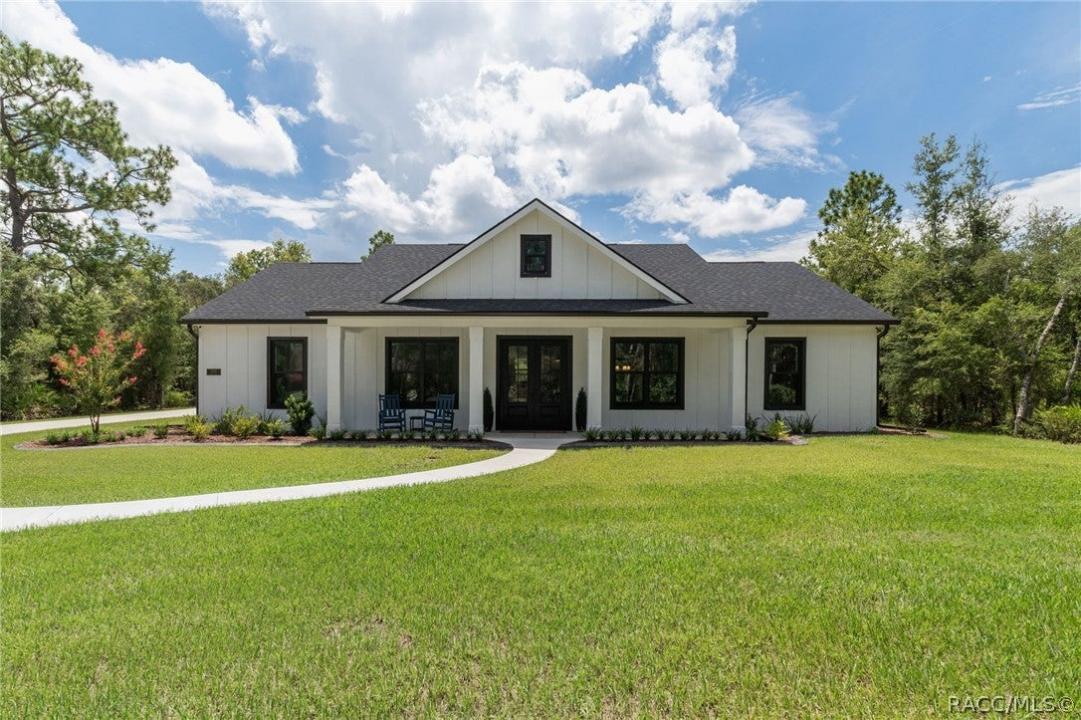
Welcome to a home where the drive in sets the tone for everything that awaits. Tucked away in Celina Hills on a landscaped 0.50-acre wooded homesite, this 2024 custom-built farmhouse offers privacy, sophistication, and thoughtful craftsmanship. From the sprawling driveway and concrete landscape curbing to the wooded setting, this property feels like your own private retreat. Step onto the covered front porch and through the impressive 8-foot double entry doors into a spacious interior designed for everyday living and entertaining. 10-foot ceilings, ceramic tile flooring throughout, custom-cased windows with trim, 6-inch baseboards, recessed lighting, and dimmable switches create a polished atmosphere. At the heart of the home is a stunning chef's kitchen that effortlessly becomes the gathering place. Crisp white shaker cabinetry with contrasting black hardware is complemented by a dramatic black island and beautiful quartz countertops. The kitchen is equipped with a ZLINE gas cooktop, stainless KitchenAid appliances, double ovens, and a microwave built into the island. A walk-in pantry provides the storage every home chef dreams of. Just beyond the kitchen, the dining area makes entertaining effortless. An 8-foot pocket-door slider opens to the covered outdoor living area, seamlessly blending the indoors with the outdoors. The family room features custom built-in cabinetry that adds character and function. Throughout the home, details include black interior and exterior windows and carefully selected finishes. On one side of the home, two guest bedrooms offer comfortable retreats, each with custom closet shelving. The guest bathroom includes dual sinks, a bathtub, and a transom window, bringing in natural light while maintaining privacy. Privately positioned on the opposite side, the primary suite offers a spacious bedroom with sitting area. The ensuite features a glass-enclosed walk-in shower with rain shower head, freestanding soaking tub, dual vanities, and an expansive walk-in closet with custom shelving. The floor plan continues with a half bath, mudroom, and laundry room complete with washer and dryer, cabinetry, and wood countertops for additional storage and workspace. The attached garage includes its own shower, perfect for washing the dog, rinsing off after yard work, or cleaning up after outdoor activities. Step outside to the covered back patio, already equipped with a sink and range hood, creating the foundation for a future outdoor kitchen. A gas hookup is ready for a future built-in grill. Behind the scenes, the home offers exceptional infrastructure, including a buried 250-gallon propane tank, tankless water heater, exterior soffit lighting, and gutters. Every detail of this property tells the story of a home that was designed, not simply built. It combines the warmth of farmhouse living with modern luxury, practical spaces, and the flexibility to make it truly your own. This is more than a house in Celina Hills it's the kind of home that makes you want to stay awhile.
Ubicación
2210 E Celina Street, Inverness, Florida 34453, Estados Unidos