
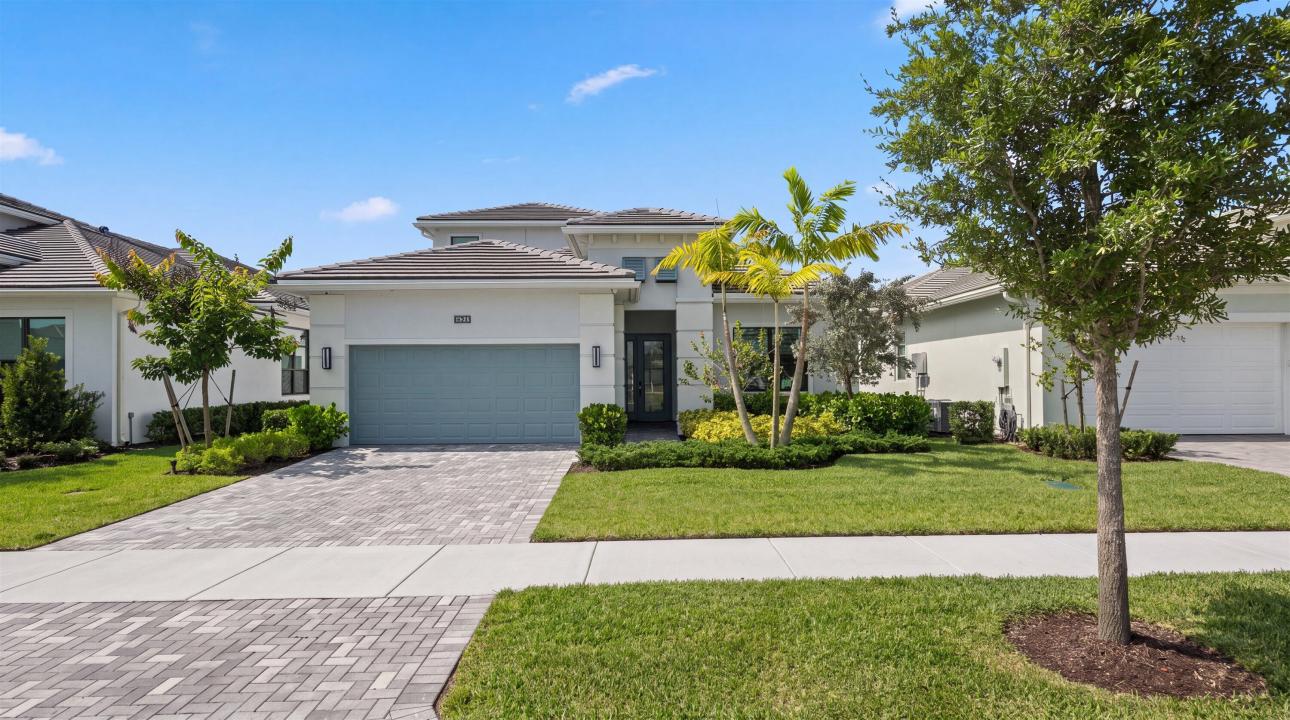
USD1,125,000
Casa Unifamiliar en Venta, 15664 Merritt Drive, Westlake, Florida 33470, Estados Unidos
- Nº De MLSB26054821
- 3
- 3
245 m² (2,642 ft²)
Listado por Exit Realty Premier Elite
La Casa unifamiliar en Venta ubicada en 15664 Merritt Drive, Westlake, Florida 33470, Estados Unidos actualmente está en venta15664 Merritt Drive, Westlake, Florida 33470, Estados Unidos está anunciado por USD1,125,000.Esta propiedad tiene 3 dormitorios, 3 baños características.
Características de la propiedad
Propiedad
- Superficie de la propiedad:
245 m² (2,642 ft²) - Tipo: Sin Amoblar
- Características: GarajePatioPatio Con CortinasEntrada De CochesPatio/Porche/Terraza Cubierto
- Ubicación: En La CostaSubdivisión
Lote/Parcela
- Descripción del lote: Cercado
Construcción
- Año de construcción: 2024
- Estilo: Estilo Contemporáneo
- Techo: TejaConcreto
- Construcción: Construcción De Bloques De Hormigón Y Estuco
Estacionamiento/Garaje
- Descripción del garaje: Puerta De Cochera AutomáticaGaraje AnexoPuerta De Cochera Automática
Dormitorios
- Dormitorios: 3
Cuartos de baño
- Total de baños: 3
- Baños completos: 3
Características del interior
- Ventanas: Venecianas
- Pisos: De MaderaDe Mosaicos
Características del exterior
- Espacios exteriores: Patio
- Cocheras techadas:
Alberca y spa
- Piscina: ClimatizadaPiscina PrivadaA Nivel Del SueloPiscina Con Spa
terreno recreativo
- terreno recreativo: Bañera De Hidromasajes
Seguridad
- Características: Sistema Contra IncendiosDetector De HumoSistema De Alarma - PoseídoCircuito Cerrado De TVConjunto Cerrado
Vista
- Características: Vista Al LagoVista A La PiscinaVista A Un Espejo De Agua
Calefacción y aire acondicionado
- Sistema de calefacción: Central
- Sistema de refrigeración: Aire Acondicionado Central
Servicios públicos
- Otros servicios / utilidades: Gas Natural PúblicoAlcantarilla Pública
comunal
- Características: Club HouseBañera De HidromasajesSala De Billar/poolFitness ClubBarrio Privado Cerrado Con PórticoPista Para Correr
Información de escuela
- Escuela Superior: Seminole Ridge
- Escuela Secundaria: Osceola Creek
Descripción
Rarely does a home of this caliber become available—where nearly every finish, system, and feature has been thoughtfully upgraded far beyond the builder's original design. With over $550,000 in documented upgrades, this exceptional residence offers a level of luxury, innovation, and thoughtful design that sets it apart from anything else on the market. Inside, soaring ceilings, wide-plank wood flooring, oversized tile, flat stock molding throughout, upgraded lighting, elegant custom window shades and draperies, and an expanded living room with a recessed TV wall create a refined yet welcoming atmosphere. Built-in surround sound, Control4 smart home automation, and premium finishes elevate everyday living. The gourmet kitchen was designed to impress, featuring Monogram appliances, a 36-inch cooktop, statement hood, pot filler, wine cooler, under- and upper-cabinet lighting, custom drawer organizers, a wraparound island, and a walk-in pantry with upgraded wood shelving. The luxurious primary suite includes custom closet systems with additional storage, while the spa-inspired bath showcases floating vanities, smart mirrors, medicine cabinets, upgraded fixtures, floor-to-ceiling tile, and a linen closet. Upstairs, the spacious loft provides exceptional flexibility for a media room, game room, or second living area, while the thoughtfully designed guest suite offers a private bedroom and full bath—ideal for extended overnight guests. Outdoor living rivals a private resort with a $150,000 custom smart pool, Cat 5 hurricane screens enclosing the lanai, landscape lighting, pool fencing, and additional pet-safe fencing, creating a private backyard retreat designed for year-round enjoyment. Even the garage has been elevated beyond expectations with a raised insulated garage door, side-mounted opener, foam-insulated ceiling, custom storage systems, attic storage complete with a convenient dumbwaiter lift, and exceptional organization rarely found in residential homes. Additional upgrades include an etched glass front door, quartz laundry sink, soft-close cabinetry, custom built-ins, beautifully appointed window treatments, customized closets throughout, and designer light fixtures that convey, along with one mounted television. Every detail has been intentionally selected to create a home that delivers an exceptional blend of comfort, sophistication, and everyday functionality. Beyond the home itself, Cresswind Palm Beach offers an unmatched 55+ lifestyle with resort-style amenities, an award-winning clubhouse, state-of-the-art fitness center, pickleball and tennis courts, walking trails, and a vibrant social calendar that makes every day feel like a getaway. Homes with this level of customization, craftsmanship, and attention to detail are exceptionally rare. As an added opportunity, the seller is willing to consider holding paper for qualified buyers, offering additional flexibility in financing. This is a truly one-of-a-kind residence that must be experienced in person to fully appreciate everything it has to offer.
Ubicación
15664 Merritt Drive, Westlake, Florida 33470, Estados Unidos