
USD1,295,000
Casa en Venta, 14 Bear Hollow Lane, Hyde Park, Nueva York 12538, Estados Unidos
- Nº De MLS986634
- 4
- 8
Listado por KW MidHudson
La Inicio en Venta ubicada en 14 Bear Hollow Lane, Hyde Park, Nueva York 12538, Estados Unidos actualmente está en venta14 Bear Hollow Lane, Hyde Park, Nueva York 12538, Estados Unidos está listado paraUSD1,295,000.Esta propiedad tiene 4 dormitorios, 8 baños características.
Características de la propiedad
Propiedad
- Características: GarajeSótanoEntrada De CochesHogar
- Ubicación: Subdivisión
Lote/Terreno
- Área del terreno/predio:
8,620 m² (92,783 ft²)
Construcción
- Año de construcción: 2026
- Estilo: GranjaColonialEstilo Contemporáneo
- Subsuelo y cimientos: Sin Terminar
- Exterior: Revestimiento Vinílico
Estacionamiento/Garaje
- Descripción del estacionamiento: Estacionamiento Cubierto
- Descripción del garaje: Privado
Dormitorios
- Dormitorios: 4
Cuartos de baño
- Total de baños: 8
- Baños completos: 3
- Medio baño: 1
Características interiores
- Pisos: Pisos De Maderas Nobles
- # de estufas a leña: 1
Características exteriores
- Cocheras techadas:
- Descripción del estacionamiento: Estacionamiento Con Techo Conectado
Calefacción y aire acondicionado
- Sistema de calefacción: Bomba De CalorEléctricaAire Forzado
- Sistema de refrigeración: Aire Acondicionado CentralSujeto A Ordenamiento Territorial
Servicios públicos
- Otros servicios: Tanque De Aguas ResidualesPozo
Descripción
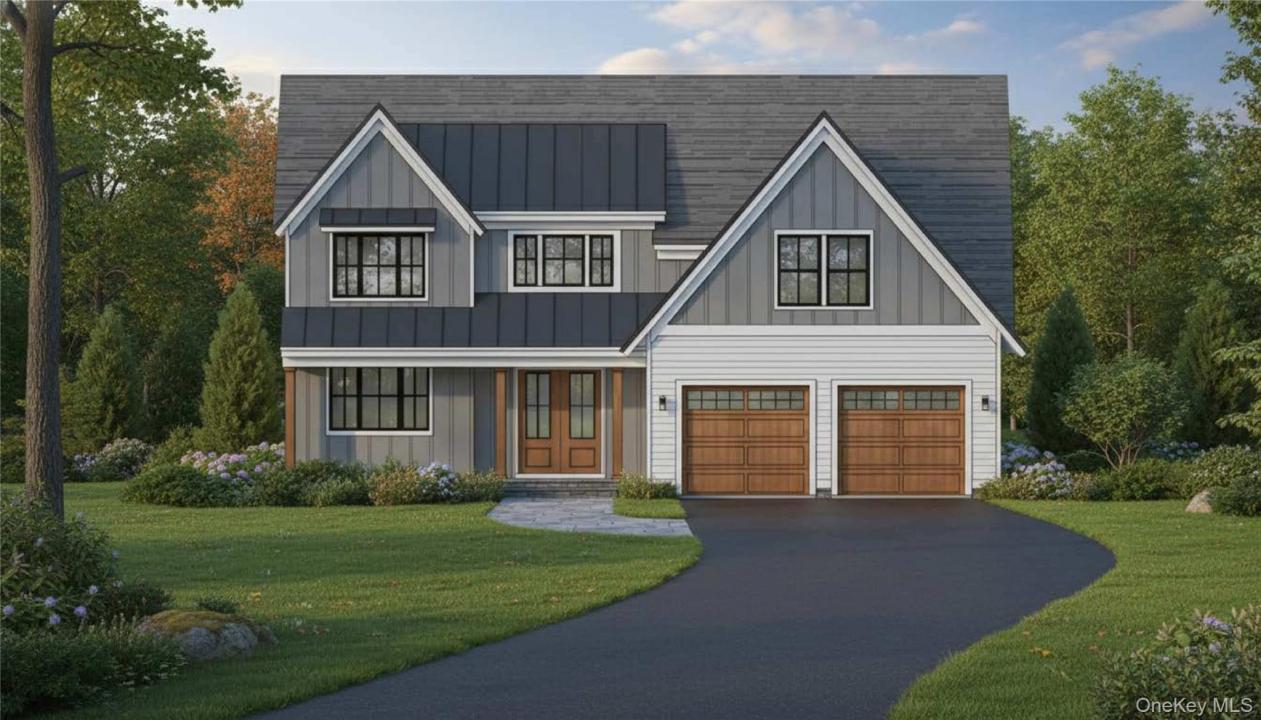
**TO BE BUILT** Welcome to The Woodlands at Hyde Park, an enclave of 20 elite homes, built by a local, well known custom home builder. All lots offer a private and bucolic setting ranging from 1 to 5+ acres. Lot 14 features the Payton Model. A Modern Farmhouse situated on over 2 acres of privacy, primary first floor en suite, 3400+ finished SQFT, 4 bedrooms, 3.5 baths, an office, loft and 260 SQFT unfinished bonus room for future gym/play room/flex space! With hardwood floors throughout the common areas, 9’ ceilings in the main level, 11’ ceilings in the great room and an open concept layout. The modern kitchen with an oversized island and walk in pantry boasts plenty of space, open to the dining area and living room. The expansive primary ensuite features walk-in closet, dual sinks, custom shower, soaking tub and tons of windows allowing ample natural light. Upstairs features a princess suite with walk-in closet, Jack & Jill bath and loft area. Two car attached front load garage and full walk out basement with 8' ceilings and full sized windows allowing tons of room for future expansion! Excellent location right in the heart of historic Hyde Park, minutes to the Culinary Institute of America, Marist College, The Walkway over the Hudson, Poughkeepsie Train Station, Village of Rhinebeck and 85 miles to Manhattan! Come build your dream home today! **PHOTOS SHOWN ARE RENDERINGS AND SIMILAR MODELS BUILT WITH OPTIONS**
Ubicación
14 Bear Hollow Lane, Hyde Park, Nueva York 12538, Estados Unidos