
USD630,000
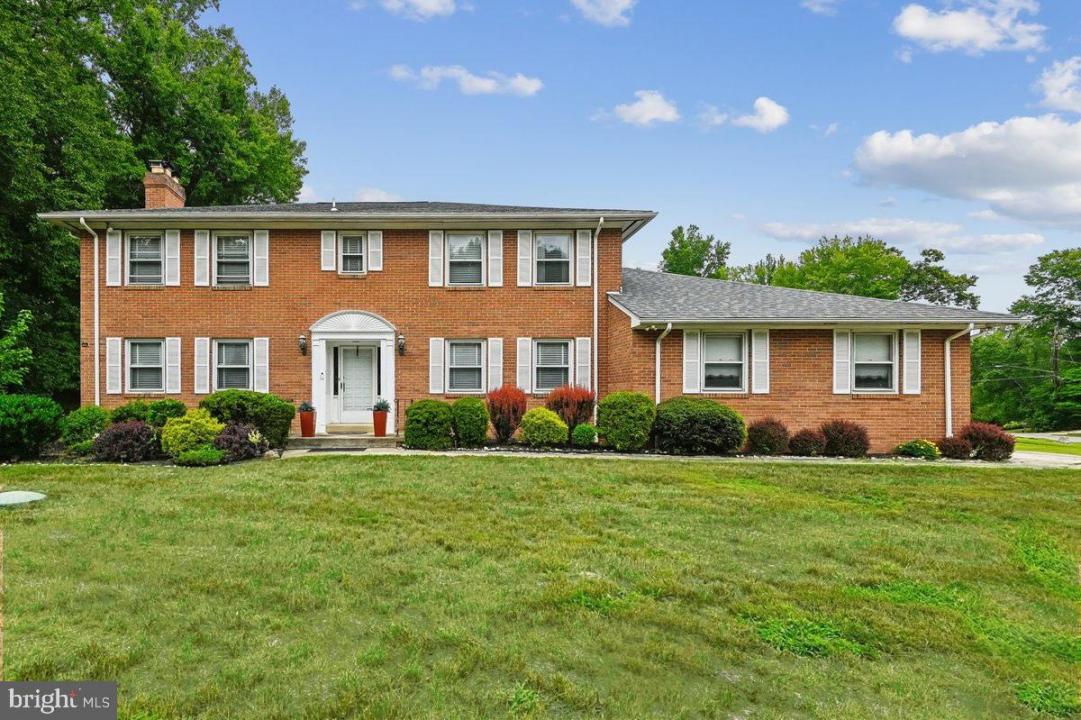
Casa Unifamiliar en Venta, 14310 Medwick Road, Upper Marlboro, Maryland 20774, Estados Unidos
- Nº De MLSMDPG2213576
- 5
- 4
448 m² (4,820 ft²)
Listado por CENTURY 21 New Millennium
La Casa unifamiliar en Venta ubicada en 14310 Medwick Road, Upper Marlboro, Maryland 20774, Estados Unidos actualmente está en venta14310 Medwick Road, Upper Marlboro, Maryland 20774, Estados Unidos está anunciado por USD630,000.Esta propiedad tiene 5 dormitorios, 4 baños características.
Características de la propiedad
Propiedad
- Superficie de la propiedad:
448 m² (4,820 ft²)
Lote/Parcela
- Área del terreno/predio:
2,509 m² (0.62 ac)
Construcción
- Año de construcción: 1976
- Estilo: Colonial
- Construcción: De Ladrillo
- Subsuelo y cimientos: Subsuelo Completo
Dormitorios
- Dormitorios: 5
Cuartos de baño
- Total de baños: 4
- Baños completos: 3
- Medios baños: 1
Características del interior
- Ventanas: Cortinas
- Pisos: Alfombra De Pared A Pared
Calefacción y aire acondicionado
- Sistema de calefacción: Aire Forzado
- Sistema de refrigeración: Aire Acondicionado Central
Servicios públicos
- Otros servicios / utilidades: Tanque De Aguas ResidualesPozo
Descripción
Fall in love with this Upper Marlboro brick beauty at 14310 Medwick Road! Set on a 0.6 acre corner lot in the Brock Hall Manor community, this classic colonial style residence has a thoughtful floor plan that provides flexibility for multigenerational living, entertaining, and a peaceful retreat all in one. The elegant foyer sets a welcoming tone, accentuated by beautiful stained glass and two coat closets. The spacious living room includes a wood-burning fireplace, while the dedicated dining room showcases classic crown molding with access from the foyer and the kitchen. At the heart of the home, the cozy kitchen welcomes you with granite countertops, backsplash, a double oven, pantry, and an eat-in space to enjoy your mornings. The private family room could easily be used as a bedroom and is next to the powder room. Through the kitchen is a main floor bedroom (currently an office) with closet. Next to it is a full bathroom with shower and rear entrance to the backyard. Upstairs are four bedrooms and a hallway full bathroom. The owner’s suite has THREE CLOSETS, including walk-in closet, two closets in bathroom suite, sit-down vanity with sink, a full bathroom with tub/shower combo and a second sink. The garage has ample storage space and an accessible ramp for loading and unloading. The finished lower level adds another dimension to this remarkable home, featuring a recreation room, exercise room, bonus rooms, a second fireplace, more storage space, and a large laundry room with washer, dryer, sink, and counter. An unfinished bathroom provides the opportunity to customize the space to suit your needs. Virtual art added. Gardening enthusiasts will love the outdoor shed and greenhouse, as well as the patio to enjoy the yard. Recent updates include Well-Rite system (2025), boiler (2025), water softener (2025), water filter (2024), well (2024), washer and dryer (2023), dishwasher (2022), and oil tank (2020). This expansive, single-family home offers an exceptional blend of space, comfort, and timeless character. Sold strictly AS-IS. Don’t let this opportunity get away!
Ubicación
14310 Medwick Road, Upper Marlboro, Maryland 20774, Estados Unidos